

Main Content
95 OPTIMIST DRIVE, SOUTHWOLD, ON N5P 3T2
95 OPTIMIST DRIVE, SOUTHWOLD, ON N5P 3T2
Of
For Sale
95 optimist drive,
southwold, on n5p 3t2
southwold, on n5p 3t2
4 Bedrooms
3 Bathrooms
$869,000
Property Description
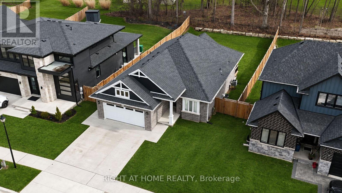
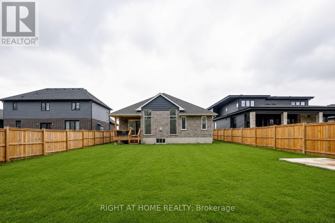
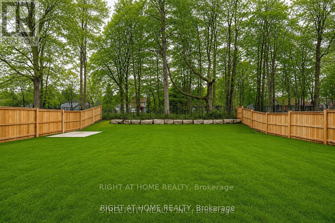
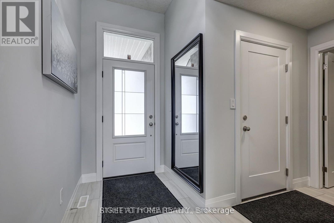
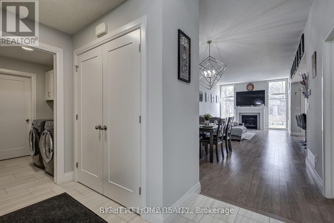
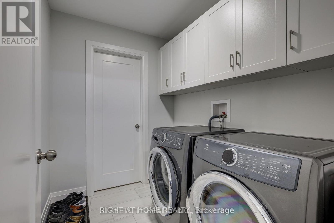
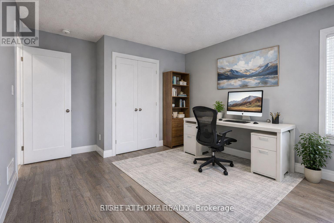
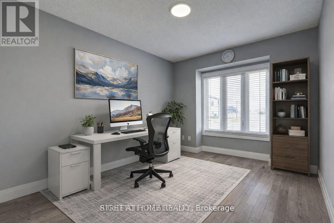
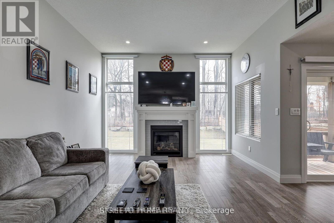
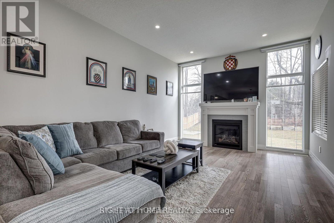
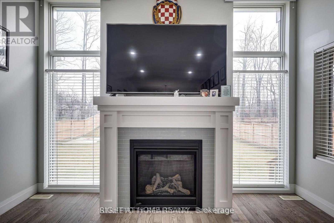
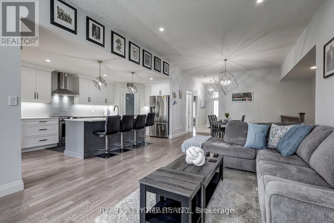
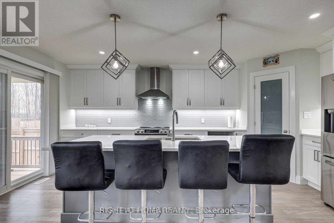
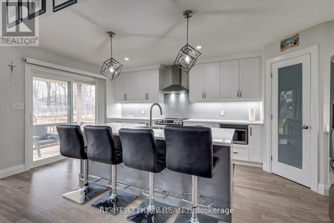
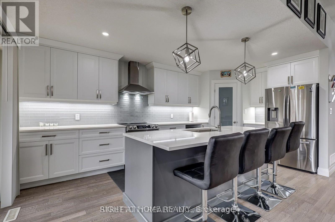
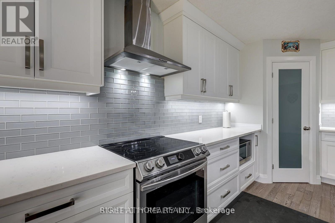
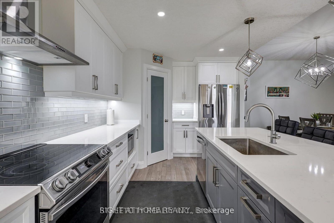
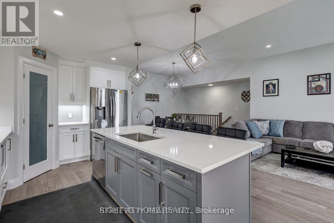
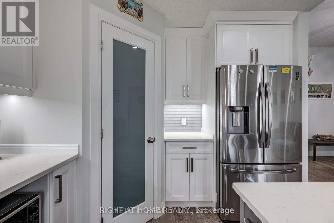
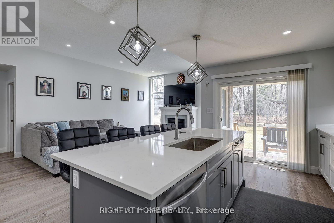
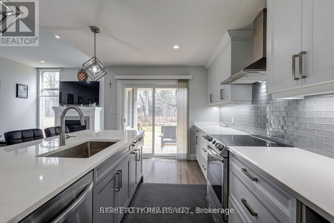
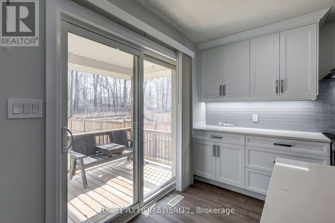
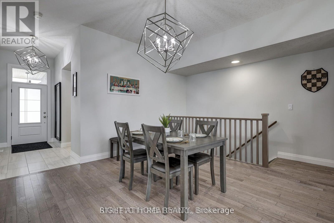
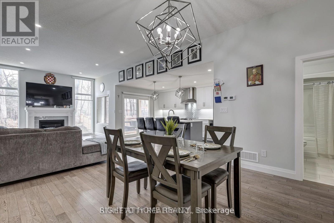
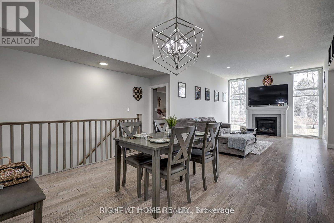
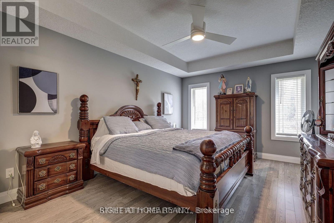
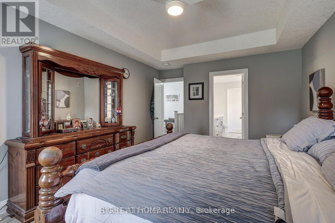
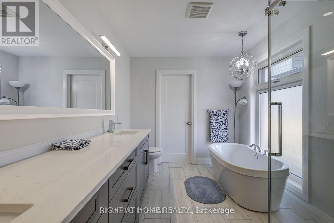
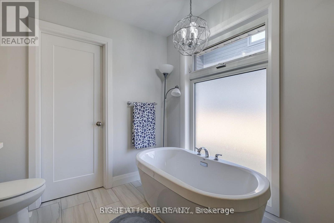
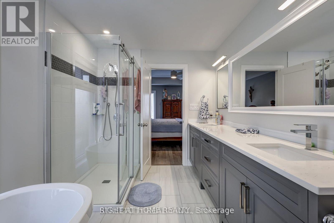
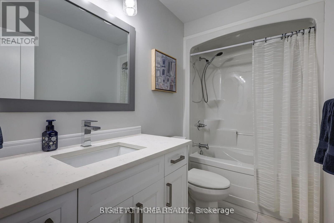
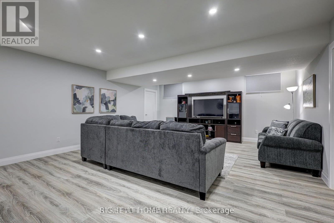
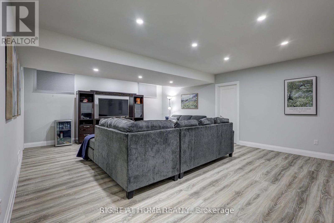
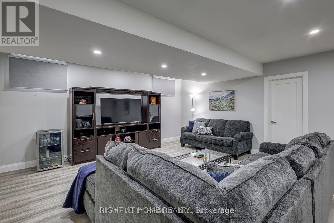
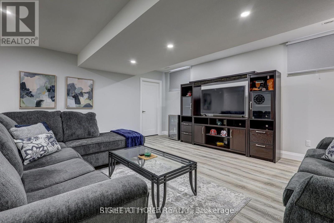
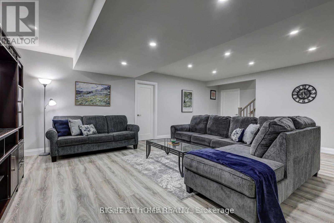
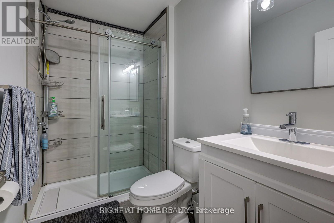
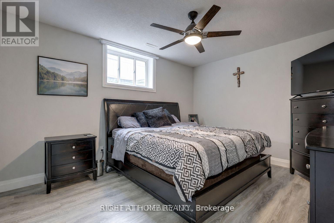
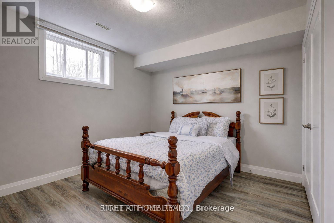
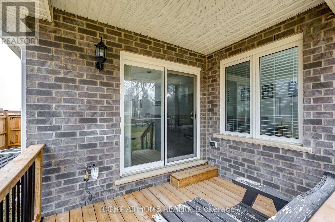
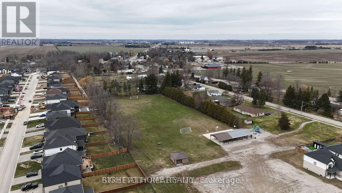
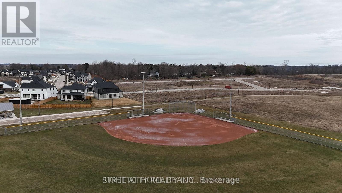
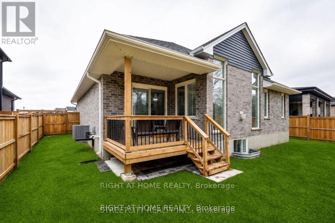
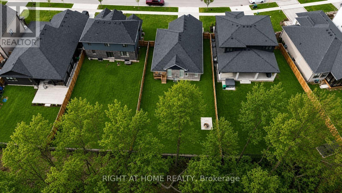
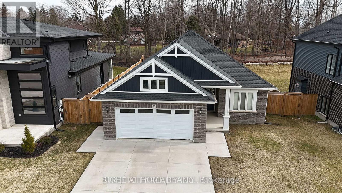
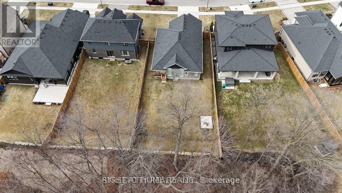
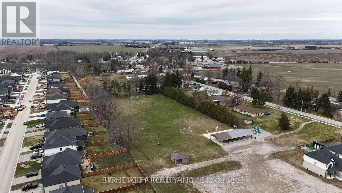
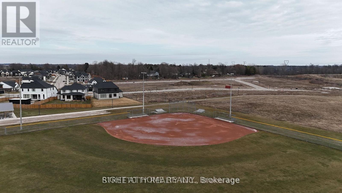
This stunning 2+2 bedroom, 3-bathroom Don West built home sits on a beautifully treed lot just minutes from Highway 401, London, and the beaches of Port Stanley. Have questions? This listing features "Talk to the Home" Call or Text (647) 797-9395 and ask anything about this property 24/7.The main floor offers a bright, open-concept layout highlighted by a gorgeous great room with engineered hardwood flooring, a cozy gas fireplace, and scenic views of the private yard. The kitchen is a chef's dream, featuring stone countertops, a pantry, and a stylish backsplash, all flowing seamlessly into the spacious dining area-perfect for entertaining or enjoying family meals. Patio doors lead to a covered rear patio and a fully fenced backyard with plenty of room for kids, pets, or even a future pool. The primary suite is a true retreat, complete with a luxurious 5-piece ensuite showcasing double sinks, a soaker tub, and a walk-in shower, along with a generous walk-in closet and convenient access to the main floor laundry. A second bedroom and an additional 4-piece bathroom complete the main level. The fully finished lower level is ideal for a growing family, offering two more bedrooms, a 3-piece bathroom, and ample space for teenagers or family movie nights. A stunning concrete driveway and double car garage provide plenty of parking. Located within the Southwold school district and within walking distance to two parks, this home offers the perfect blend of comfort, style, and family-friendly living. Don't wait on this stunning home! (id:6370)
Overview
Property Type
Type: House
Location
95 optimist drive,
southwold, on n5p 3t2
southwold, on n5p 3t2
MLS ID
X13432136
Listing Last Updated
july 21, 2026, 8:32 pm et
Request A Tour
Property Features & Amenities
Location Information
Subdivision
Rural Southwold
Interior Features
Rooms
Family room, Lower level, 6.89 m X 5.43 m; Bedroom 3, Lower level, 4.39 m X 3.6 m; Bedroom 4, Lower level, 3.88 m X 3.26 m; Great room, Main level, 5.4 m X 3.92 m; Kitchen, Main level, 5.4 m X 3.92 m
Rooms
Dining room, Main level, 4.15 m X 3.96 m; Primary Bedroom, Main level, 4.88 m X 3.53 m; Bedroom 2, Main level, 4.37 m X 2.95 m; Laundry room, Main level, 2.26 m X 1.84 m; Foyer, Main level, 3.3 m X 1.4 m
Square Feet Range
1500 - 2000
Bathrooms
3
Number of Fireplaces
1
Heating
Forced air
Heating Fuel
Natural gas
Cooling
Central air conditioning
Exterior Features
Stories
1
Architecture
Bungalow
Sewer
Sanitary sewer
Has Garage
Yes
Parking Spaces
4
Has a Pool
No
Lot Description
Landscaped
Has Waterfront
No
Is One Story
Yes
Additional Information
Property Type
SFR
Property SubType
Single Family
Ownership Type
Freehold
Interested In 95 OPTIMIST DRIVE?
95 OPTIMIST DRIVE
Southwold, ON N5P 3T2
Listing Courtesy of RIGHT AT HOME REALTY
$869,000
Beds:
4
Baths:
3
Sq. Ft.:
N/A
Type:
House
Listing #X13432136
This stunning 2+2 bedroom, 3-bathroom Don West built home sits on a beautifully treed lot just minutes from Highway 401, London, and the beaches of Port Stanley. Have questions? This listing features "Talk to the Home" Call or Text (647) 797-9395 and ask anything about this property 24/7.The main floor offers a bright, open-concept layout highlighted by a gorgeous great room with engineered hardwood flooring, a cozy gas fireplace, and scenic views of the private yard. The kitchen is a chef's dream, featuring stone countertops, a pantry, and a stylish backsplash, all flowing seamlessly into the spacious dining area-perfect for entertaining or enjoying family meals. Patio doors lead to a covered rear patio and a fully fenced backyard with plenty of room for kids, pets, or even a future pool. The primary suite is a true retreat, complete with a luxurious 5-piece ensuite showcasing double sinks, a soaker tub, and a walk-in shower, along with a generous walk-in closet and convenient access to the main floor laundry. A second bedroom and an additional 4-piece bathroom complete the main level. The fully finished lower level is ideal for a growing family, offering two more bedrooms, a 3-piece bathroom, and ample space for teenagers or family movie nights. A stunning concrete driveway and double car garage provide plenty of parking. Located within the Southwold school district and within walking distance to two parks, this home offers the perfect blend of comfort, style, and family-friendly living. Don't wait on this stunning home! (id:6370)
Property Features
Subdivision:
Rural Southwold
Rooms:
Family room, Lower level, 6.89 m X 5.43 m; Bedroom 3, Lower level, 4.39 m X 3.6 m; Bedroom 4, Lower level, 3.88 m X 3.26 m; Great room, Main level, 5.4 m X 3.92 m; Kitchen, Main level, 5.4 m X 3.92 m
Rooms:
Dining room, Main level, 4.15 m X 3.96 m; Primary Bedroom, Main level, 4.88 m X 3.53 m; Bedroom 2, Main level, 4.37 m X 2.95 m; Laundry room, Main level, 2.26 m X 1.84 m; Foyer, Main level, 3.3 m X 1.4 m
Square Feet Range:
1500 - 2000
Bathrooms:
3
Number of Fireplaces:
1
Heating:
Forced air
Heating Fuel:
Natural gas
Cooling:
Central air conditioning
Stories:
1
Architecture:
Bungalow
Sewer:
Sanitary sewer
Has Garage:
Yes
Parking Spaces:
4
Has a Pool:
No
Lot Description:
Landscaped
Has Waterfront:
No
Is One Story:
Yes
Property Type:
SFR
Property SubType:
Single Family
Ownership Type:
Freehold
© 2026 Canadian Real Estate Association. All rights reserved.Terms of Use:The information contained on this site is based in whole or in part on information that is provided by members of The Canadian Real Estate Association, who are responsible for its accuracy. CREA reproduces and distributes this information as a service for its members and assumes no responsibility for its accuracy. The listing content on this website is protected by copyright and other laws and is intended solely for private, non-commercial use by individuals. Any other reproduction, distribution, or use of the content, in whole or in part, is specifically forbidden. The prohibited uses include commercial use, ?screen scraping?, ?database scraping?, and any other activity intended to collect, store, reorganize or manipulate data on the pages produced by or displayed on this website. All information is deemed reliable but is not guaranteed accurate.

CREA-ON data last updated at July 21, 2026, 8:32 PM ET
Terms and Conditions
Terms of Use:The information contained on this site is based in whole or in part on information that is provided by members of The Canadian Real Estate Association, who are responsible for its accuracy. CREA reproduces and distributes this information as a service for its members and assumes no responsibility for its accuracy. The listing content on this website is protected by copyright and other laws and is intended solely for private, non-commercial use by individuals. Any other reproduction, distribution, or use of the content, in whole or in part, is specifically forbidden. The prohibited uses include commercial use, ?screen scraping?, ?database scraping?, and any other activity intended to collect, store, reorganize or manipulate data on the pages produced by or displayed on this website.
Real Estate IDX
Powered by iHomefinder