

Main Content
175 GLENGARIFF DRIVE #16, SOUTHWOLD, ON N5P 0G1
175 GLENGARIFF DRIVE #16, SOUTHWOLD, ON N5P 0G1
Of
For Sale
175 glengariff drive #16,
southwold, on n5p 0g1
southwold, on n5p 0g1
2 Bedrooms
1 Bathrooms
$485,000
Property Description
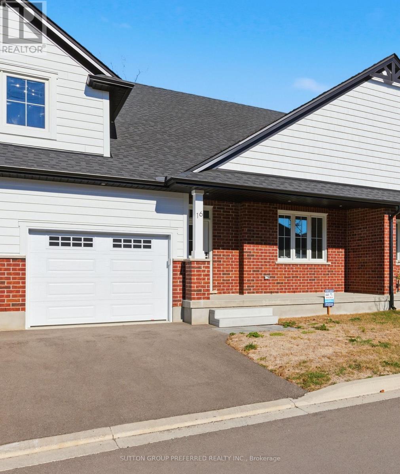
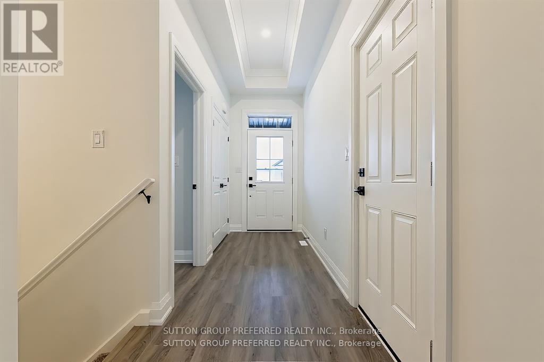
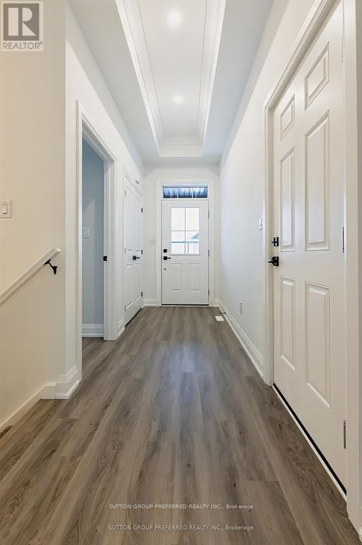
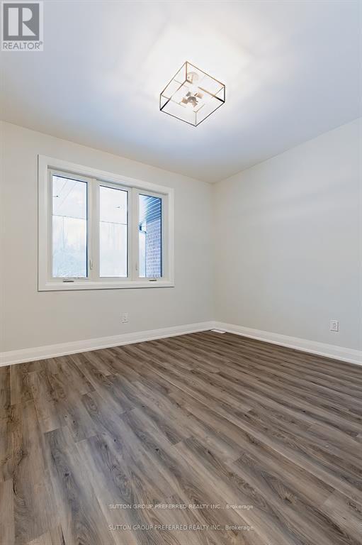
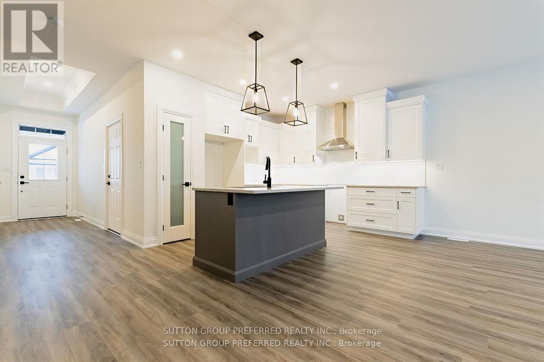
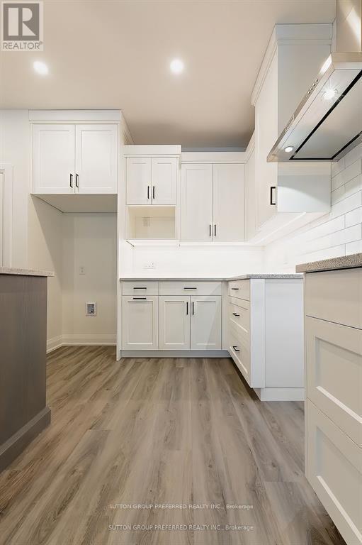
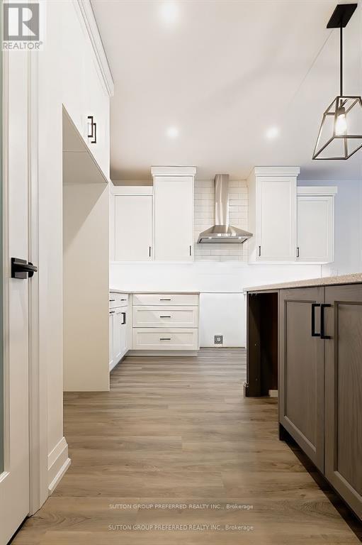
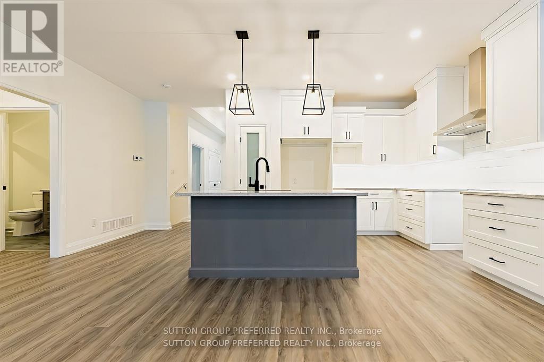
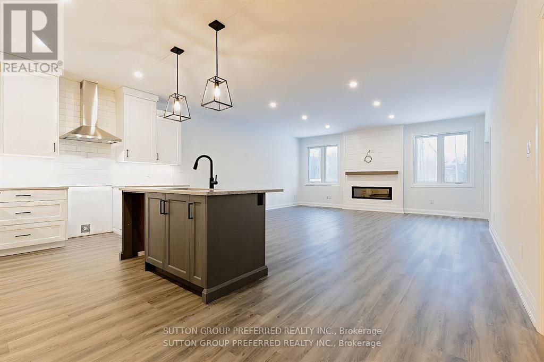
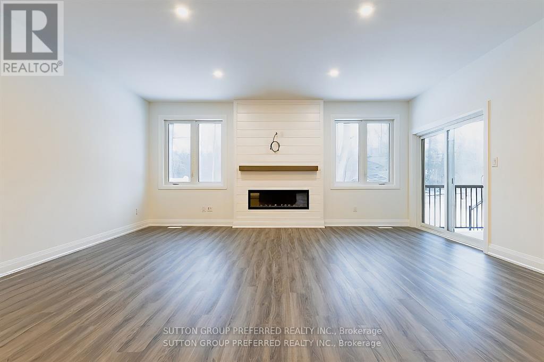
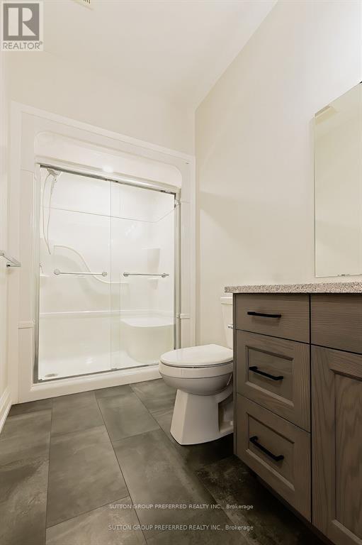
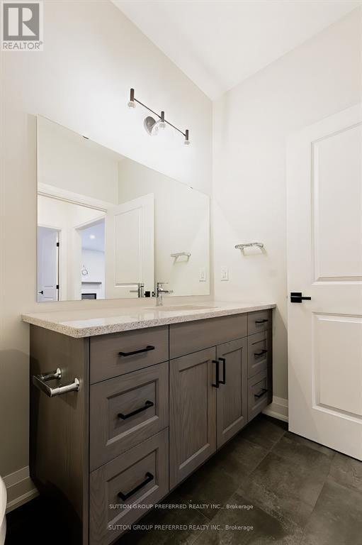
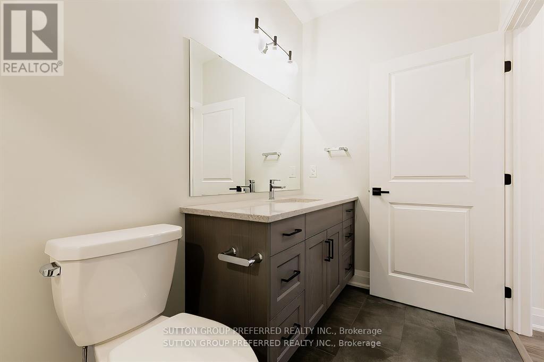
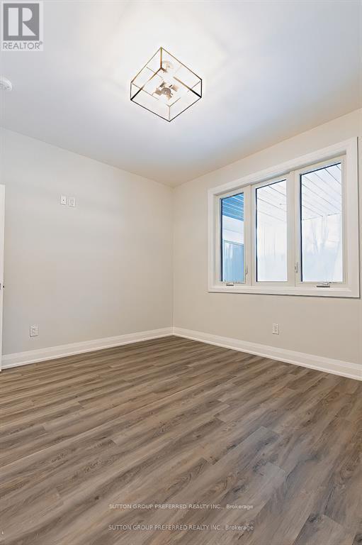
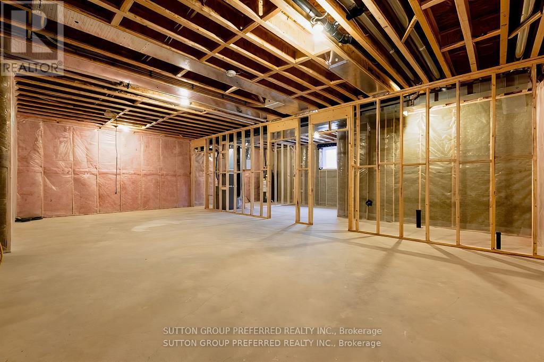
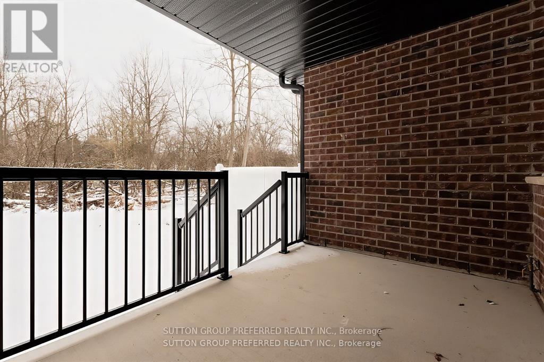
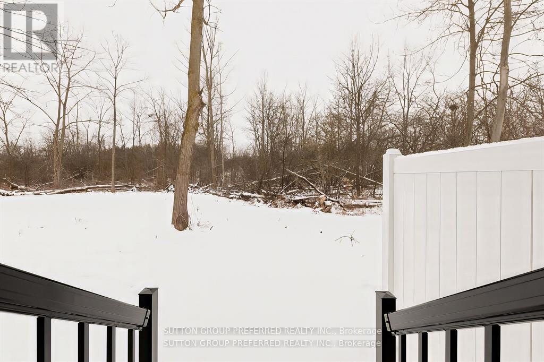
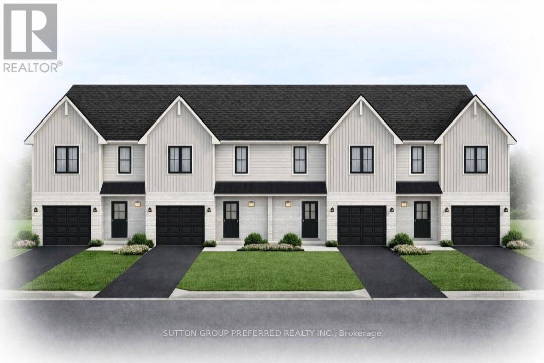
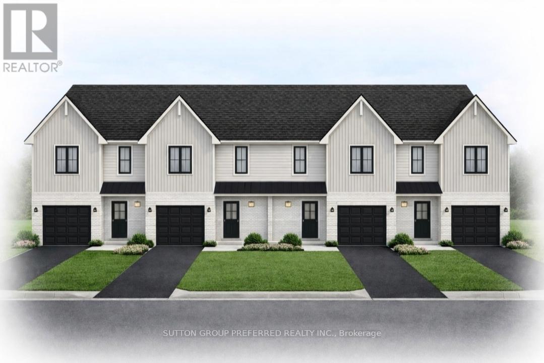
The Clearing at The Ridge, One floor freehold condo with appliances package included. Unit B6 1215 sq ft of finished living space. The main floor comprises a Primary bedroom, an additional bedroom/office, main floor laundry, a full bathroom, open concept kitchen, dining room and great room with electric fireplace and attached garage. Basement optional to be finished to include bedroom, bathroom and rec room. Outside a covered front and rear porch awaits. $150 a month in condo fees. (id:6370)
Overview
Property Type
Type: Condo
Location
175 glengariff drive #16,
southwold, on n5p 0g1
southwold, on n5p 0g1
MLS ID
X12440390
Listing Last Updated
july 20, 2026, 9:22 pm et
Request A Tour
Property Features & Amenities
Location Information
Subdivision
Talbotville
Interior Features
Rooms
Bedroom, Main level, 3.51 m X 3.28 m; Bathroom, Main level, 3.73 m X 1.68 m; Primary Bedroom, Main level, 3.73 m X 3.43 m; Great room, Main level, 5.79 m X 5.64 m; Kitchen, Main level, 5.79 m X 3.66 m
Square Feet Range
1200 - 1399
Bathrooms
1
Heating
Forced air
Heating Fuel
Natural gas
Cooling
Central air conditioning
Exterior Features
Stories
1
Architecture
Bungalow
Has Garage
Yes
Parking Spaces
2
Has a Pool
No
Has Waterfront
No
Is One Story
Yes
Additional Information
Property Type
CND
Property SubType
Single Family
Ownership Type
Condominium/Strata
HOA Fee
$120
HOA Frequency
Monthly
Common Area Features
Pets Allowed With Restrictions
Interested In 175 GLENGARIFF DRIVE #16?
175 GLENGARIFF DRIVE #16
Southwold, ON N5P 0G1
Listing Courtesy of SUTTON GROUP PREFERRED REALTY INC.
$485,000
Beds:
2
Baths:
1
Sq. Ft.:
N/A
Type:
Condo
Listing #X12440390
The Clearing at The Ridge, One floor freehold condo with appliances package included. Unit B6 1215 sq ft of finished living space. The main floor comprises a Primary bedroom, an additional bedroom/office, main floor laundry, a full bathroom, open concept kitchen, dining room and great room with electric fireplace and attached garage. Basement optional to be finished to include bedroom, bathroom and rec room. Outside a covered front and rear porch awaits. $150 a month in condo fees. (id:6370)
Property Features
Subdivision:
Talbotville
Rooms:
Bedroom, Main level, 3.51 m X 3.28 m; Bathroom, Main level, 3.73 m X 1.68 m; Primary Bedroom, Main level, 3.73 m X 3.43 m; Great room, Main level, 5.79 m X 5.64 m; Kitchen, Main level, 5.79 m X 3.66 m
Square Feet Range:
1200 - 1399
Bathrooms:
1
Heating:
Forced air
Heating Fuel:
Natural gas
Cooling:
Central air conditioning
Stories:
1
Architecture:
Bungalow
Has Garage:
Yes
Parking Spaces:
2
Has a Pool:
No
Has Waterfront:
No
Is One Story:
Yes
Property Type:
CND
Property SubType:
Single Family
Ownership Type:
Condominium/Strata
HOA Fee:
$120
HOA Frequency:
Monthly
Common Area Features:
Pets Allowed With Restrictions
© 2026 Canadian Real Estate Association. All rights reserved.Terms of Use:The information contained on this site is based in whole or in part on information that is provided by members of The Canadian Real Estate Association, who are responsible for its accuracy. CREA reproduces and distributes this information as a service for its members and assumes no responsibility for its accuracy. The listing content on this website is protected by copyright and other laws and is intended solely for private, non-commercial use by individuals. Any other reproduction, distribution, or use of the content, in whole or in part, is specifically forbidden. The prohibited uses include commercial use, ?screen scraping?, ?database scraping?, and any other activity intended to collect, store, reorganize or manipulate data on the pages produced by or displayed on this website. All information is deemed reliable but is not guaranteed accurate.

CREA-ON data last updated at July 20, 2026, 9:22 PM ET
Terms and Conditions
Terms of Use:The information contained on this site is based in whole or in part on information that is provided by members of The Canadian Real Estate Association, who are responsible for its accuracy. CREA reproduces and distributes this information as a service for its members and assumes no responsibility for its accuracy. The listing content on this website is protected by copyright and other laws and is intended solely for private, non-commercial use by individuals. Any other reproduction, distribution, or use of the content, in whole or in part, is specifically forbidden. The prohibited uses include commercial use, ?screen scraping?, ?database scraping?, and any other activity intended to collect, store, reorganize or manipulate data on the pages produced by or displayed on this website.
Real Estate IDX
Powered by iHomefinder