

Main Content
288 ASHFORD STREET, CENTRAL ELGIN, ON N0L 1B0
288 ASHFORD STREET, CENTRAL ELGIN, ON N0L 1B0
Of
For Sale
288 ashford street,
central elgin, on n0l 1b0
central elgin, on n0l 1b0
3 Bedrooms
3 Bathrooms
$740,000
Property Description
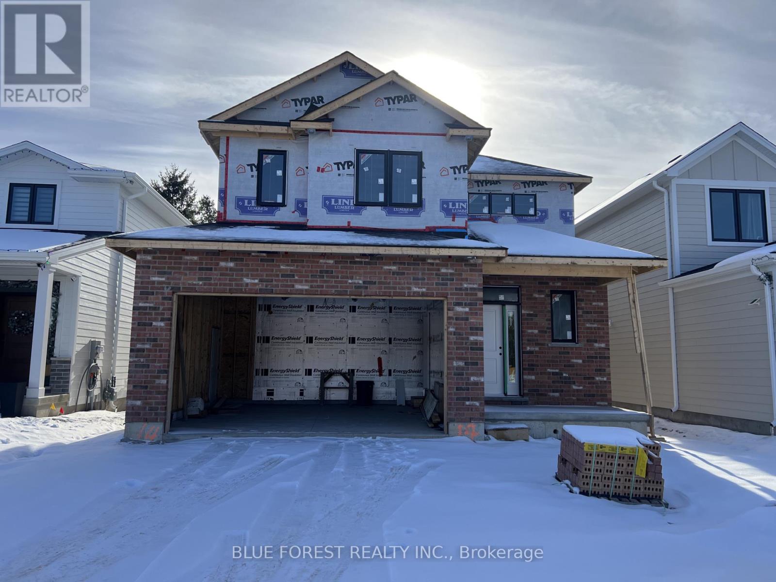
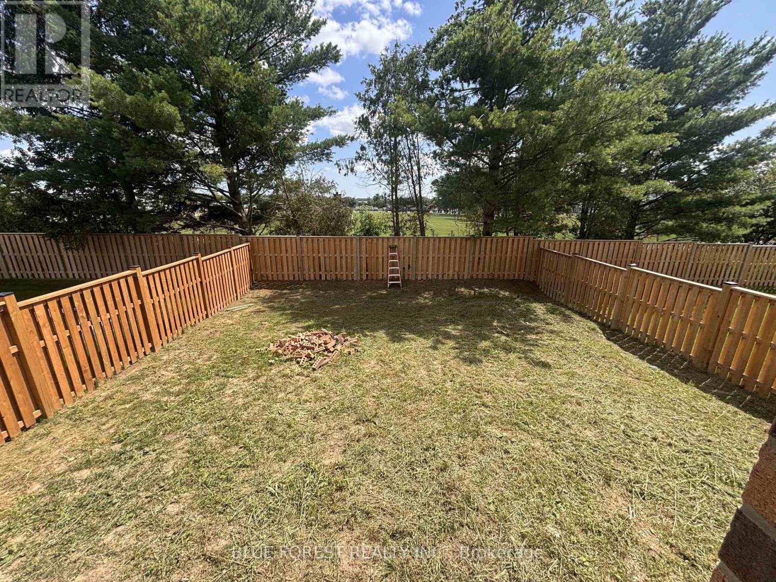
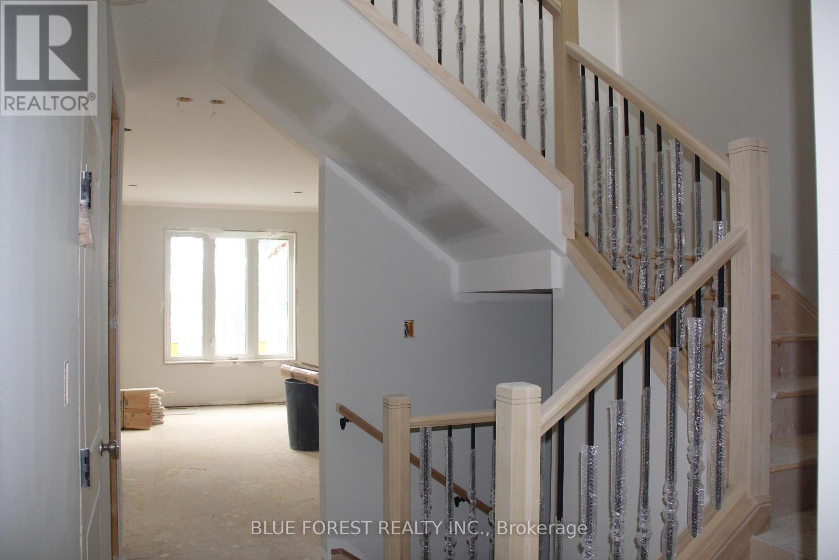
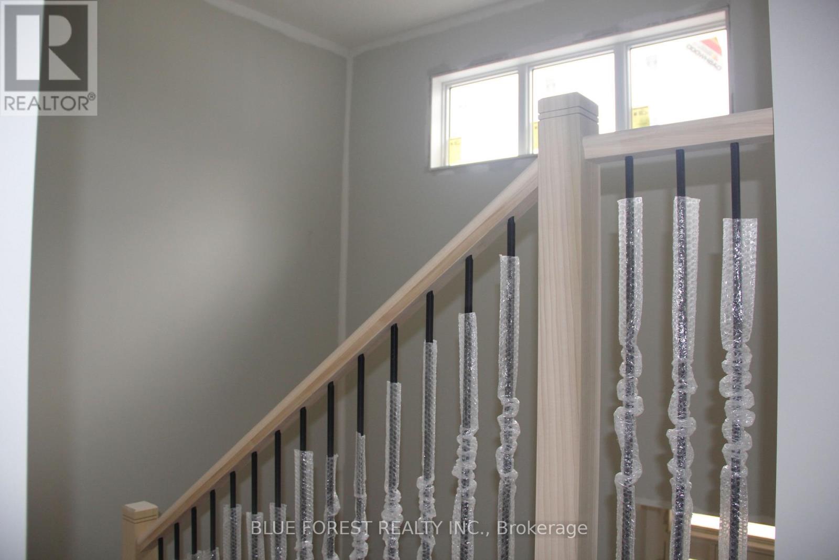
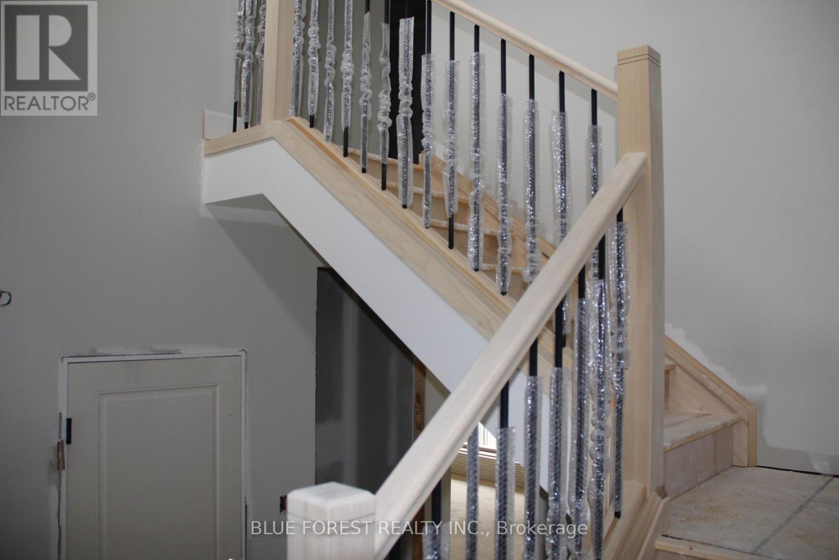
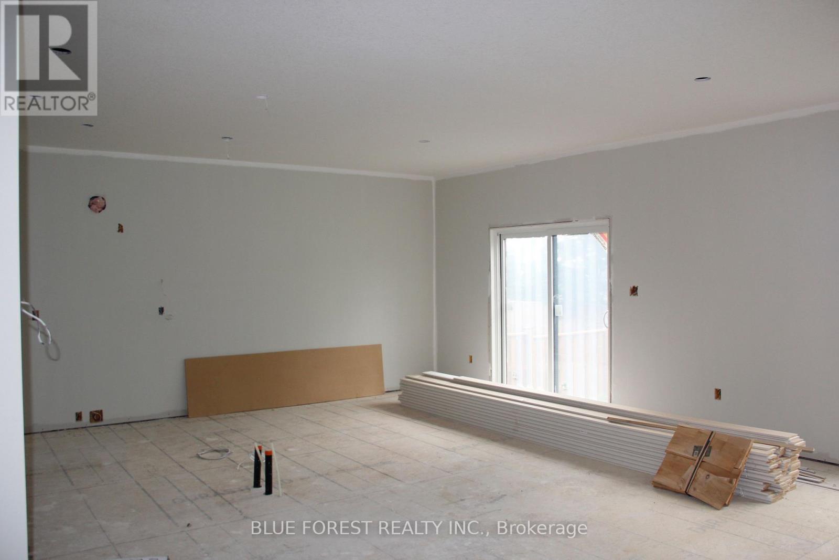
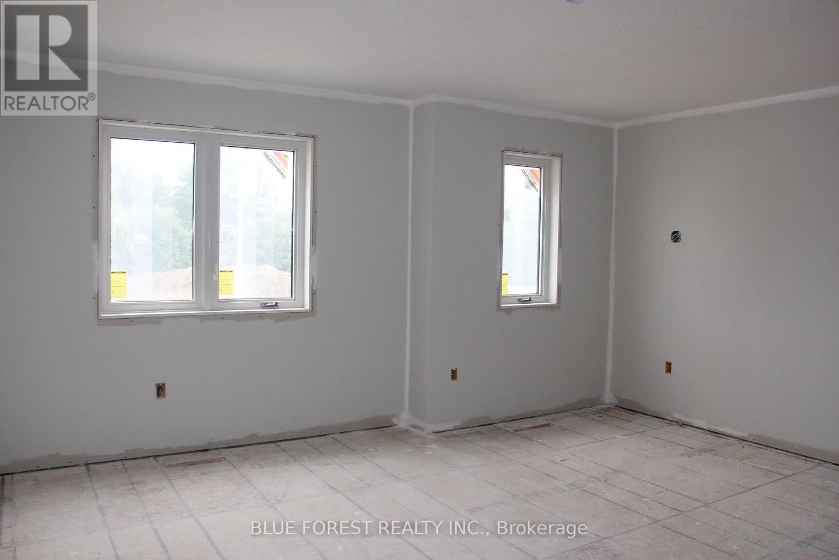
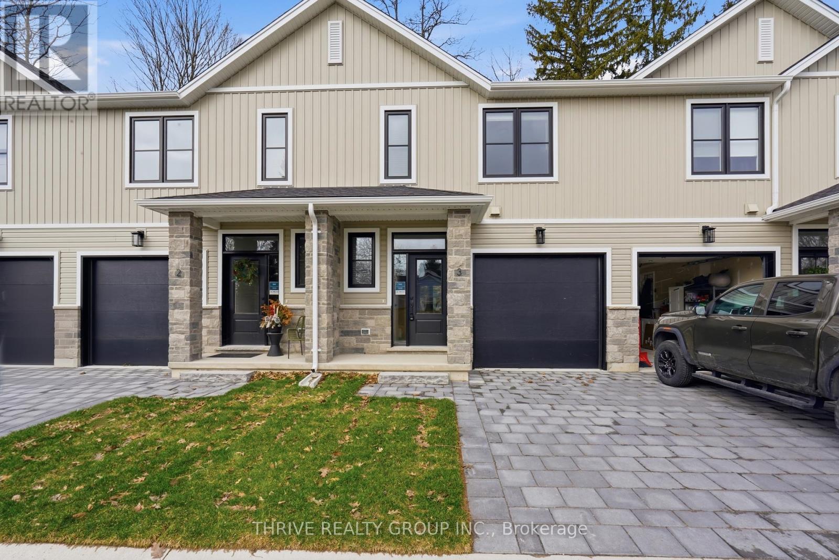
**Currently under construction ** Welcome home to this beautifully crafted new build in the heart of Belmont, a welcoming and family-friendly community just minutes east of London and close to Hwy 401. Perfectly positioned with no rear neighbours, this home backs directly onto open soccer fields, offering peaceful views and space for kids to play right outside your backyard.Built with quality and attention to detail, this home features 2x6 exterior wall construction, and energy-efficient systems including a 96% high-efficiency furnace, HRV, and central air. The thoughtfully designed interior showcases a bright, open-concept layout with granite kitchen countertops, soft-close cabinetry, a unique staircase upon entry, and modern finishes throughout.Enjoy stylish and durable flooring including vinyl plank on the main level, tile in bathrooms and laundry, and cozy carpeted bedrooms. Additional highlights include 9' basement walls, a 200-amp electrical service, CAT5 wiring, insulated garage, and a tankless hot water system (rental).The exterior is just as impressive with Brampton brick, prefinished aluminum soffit and fascia, Handi Paver driveway, and fully sodded lot. Finished with care right down to the details , including full-height bathroom mirrors, Moen fixtures, and a professionally cleaned home prior to closing.A wonderful opportunity to own a brand-new home in a growing community that offers small-town charm with easy access to city amenities. (id:6370)
Overview
Property Type
Type: House
Location
288 ashford street,
central elgin, on n0l 1b0
central elgin, on n0l 1b0
MLS ID
X12662078
Listing Last Updated
august 1, 2026, 11:03 am et
Request A Tour
Property Features & Amenities
Location Information
Subdivision
Belmont
Interior Features
Rooms
Primary Bedroom, Second level, 4.8 m X 4.26 m; Bedroom, Second level, 3.81 m X 3.24 m; Bedroom, Second level, 3.35 m X 2.74 m; Laundry room, Second level, 1 m X 1 m; Kitchen, Main level, 3.91 m X 3.12 m
Rooms
Dining room, Main level, 3.91 m X 3.3 m; Living room, Main level, 4 m X 5.71 m
Square Feet Range
1500 - 2000
Bathrooms
3
Heating
Forced air
Heating Fuel
Natural gas
Cooling
Central air conditioning
Exterior Features
Stories
2
Sewer
Sanitary sewer
Has Garage
Yes
Parking Spaces
6
Has a Pool
No
Has Waterfront
No
Additional Information
Property Type
SFR
Property SubType
Single Family
Ownership Type
Freehold
Interested In 288 ASHFORD STREET?
288 ASHFORD STREET
Central Elgin, ON N0L 1B0
Listing Courtesy of BLUE FOREST REALTY INC.
$740,000
Beds:
3
Baths:
3
Sq. Ft.:
N/A
Type:
House
Listing #X12662078
**Currently under construction ** Welcome home to this beautifully crafted new build in the heart of Belmont, a welcoming and family-friendly community just minutes east of London and close to Hwy 401. Perfectly positioned with no rear neighbours, this home backs directly onto open soccer fields, offering peaceful views and space for kids to play right outside your backyard.Built with quality and attention to detail, this home features 2x6 exterior wall construction, and energy-efficient systems including a 96% high-efficiency furnace, HRV, and central air. The thoughtfully designed interior showcases a bright, open-concept layout with granite kitchen countertops, soft-close cabinetry, a unique staircase upon entry, and modern finishes throughout.Enjoy stylish and durable flooring including vinyl plank on the main level, tile in bathrooms and laundry, and cozy carpeted bedrooms. Additional highlights include 9' basement walls, a 200-amp electrical service, CAT5 wiring, insulated garage, and a tankless hot water system (rental).The exterior is just as impressive with Brampton brick, prefinished aluminum soffit and fascia, Handi Paver driveway, and fully sodded lot. Finished with care right down to the details , including full-height bathroom mirrors, Moen fixtures, and a professionally cleaned home prior to closing.A wonderful opportunity to own a brand-new home in a growing community that offers small-town charm with easy access to city amenities. (id:6370)
Property Features
Subdivision:
Belmont
Rooms:
Primary Bedroom, Second level, 4.8 m X 4.26 m; Bedroom, Second level, 3.81 m X 3.24 m; Bedroom, Second level, 3.35 m X 2.74 m; Laundry room, Second level, 1 m X 1 m; Kitchen, Main level, 3.91 m X 3.12 m
Rooms:
Dining room, Main level, 3.91 m X 3.3 m; Living room, Main level, 4 m X 5.71 m
Square Feet Range:
1500 - 2000
Bathrooms:
3
Heating:
Forced air
Heating Fuel:
Natural gas
Cooling:
Central air conditioning
Stories:
2
Sewer:
Sanitary sewer
Has Garage:
Yes
Parking Spaces:
6
Has a Pool:
No
Has Waterfront:
No
Property Type:
SFR
Property SubType:
Single Family
Ownership Type:
Freehold
© 2026 Canadian Real Estate Association. All rights reserved.Terms of Use:The information contained on this site is based in whole or in part on information that is provided by members of The Canadian Real Estate Association, who are responsible for its accuracy. CREA reproduces and distributes this information as a service for its members and assumes no responsibility for its accuracy. The listing content on this website is protected by copyright and other laws and is intended solely for private, non-commercial use by individuals. Any other reproduction, distribution, or use of the content, in whole or in part, is specifically forbidden. The prohibited uses include commercial use, ?screen scraping?, ?database scraping?, and any other activity intended to collect, store, reorganize or manipulate data on the pages produced by or displayed on this website. All information is deemed reliable but is not guaranteed accurate.

CREA-ON data last updated at August 1, 2026, 11:03 AM ET
Terms and Conditions
Terms of Use:The information contained on this site is based in whole or in part on information that is provided by members of The Canadian Real Estate Association, who are responsible for its accuracy. CREA reproduces and distributes this information as a service for its members and assumes no responsibility for its accuracy. The listing content on this website is protected by copyright and other laws and is intended solely for private, non-commercial use by individuals. Any other reproduction, distribution, or use of the content, in whole or in part, is specifically forbidden. The prohibited uses include commercial use, ?screen scraping?, ?database scraping?, and any other activity intended to collect, store, reorganize or manipulate data on the pages produced by or displayed on this website.
Real Estate IDX
Powered by iHomefinder