

Main Content
279 HILL STREET #3, CENTRAL ELGIN, ON N5L 0C4
279 HILL STREET #3, CENTRAL ELGIN, ON N5L 0C4
Of
For Sale
279 hill street #3,
central elgin, on n5l 0c4
central elgin, on n5l 0c4
3 Bathrooms
$2,495
Property Description
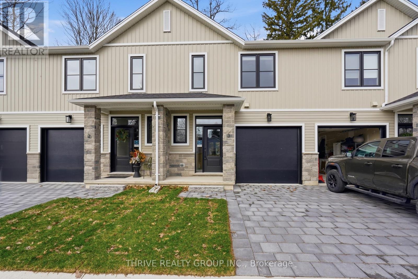
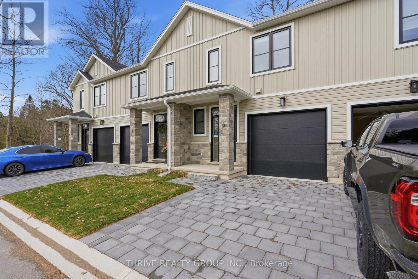
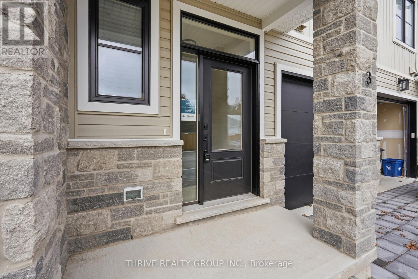
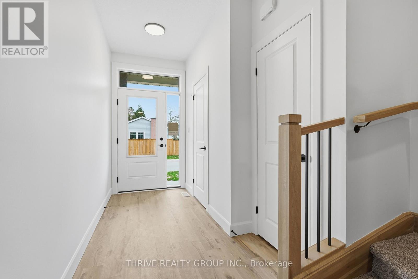
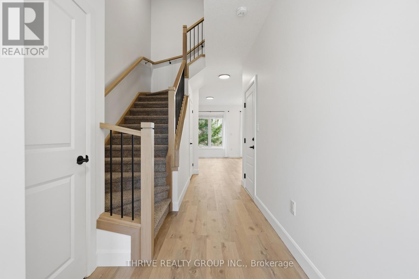
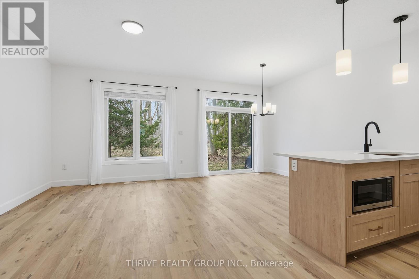
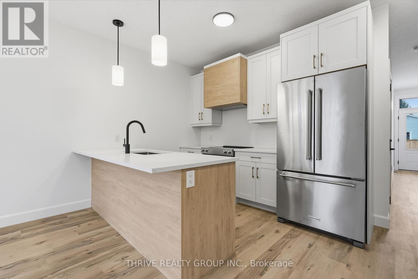
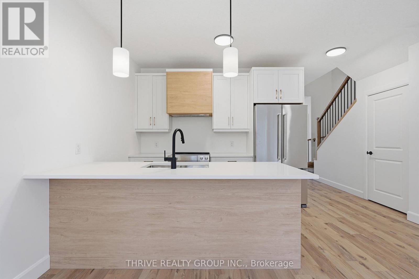
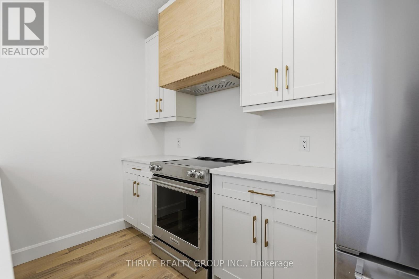
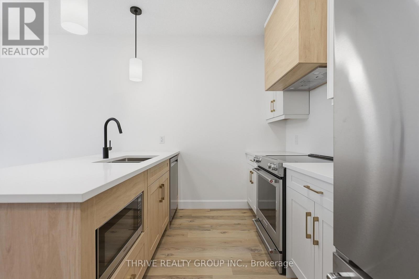
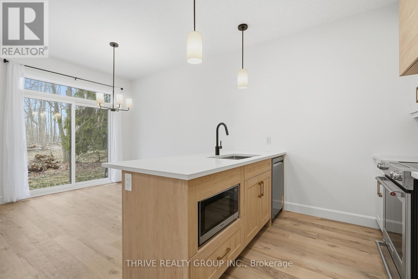
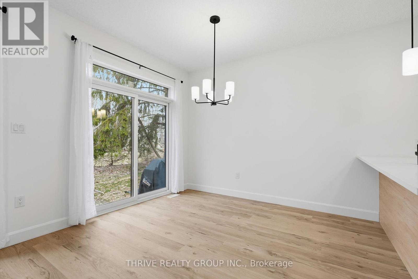
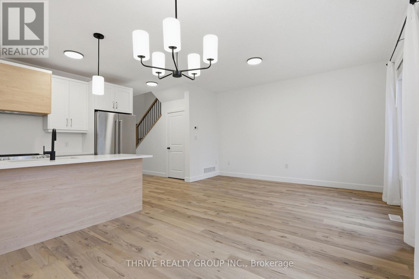
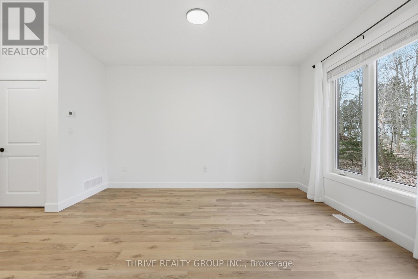
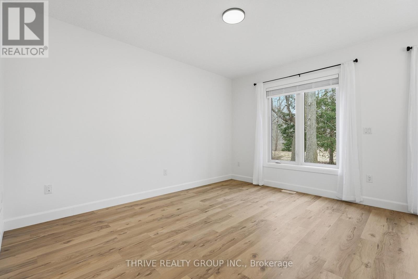
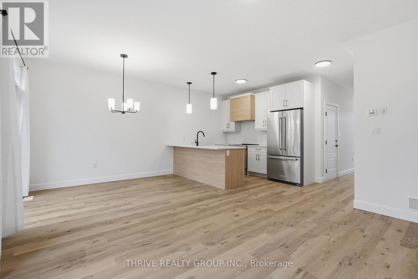
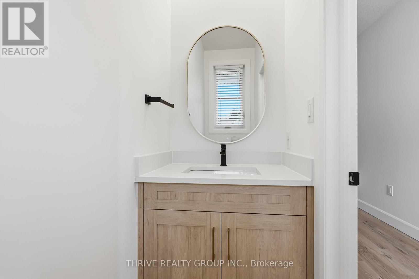
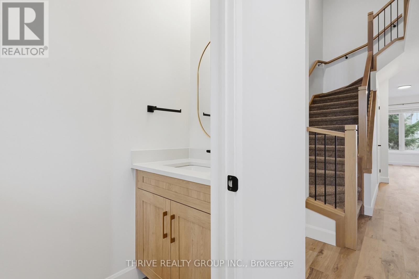
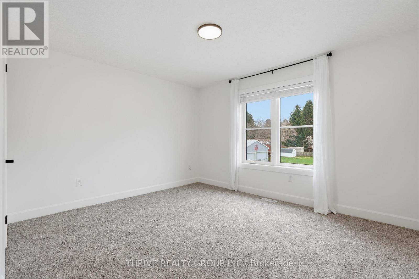
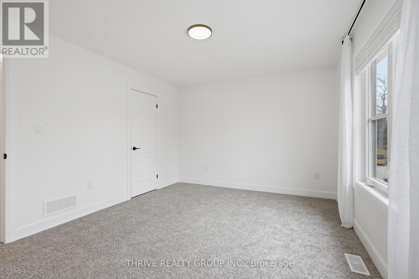
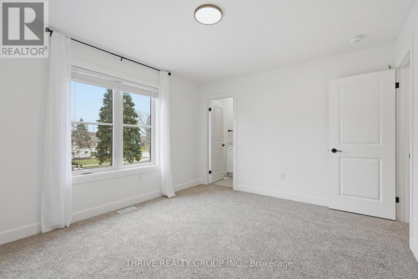
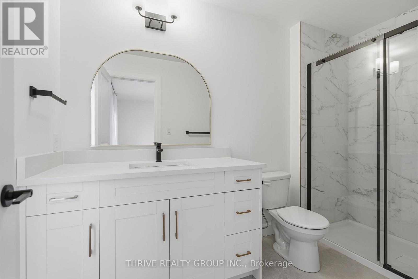
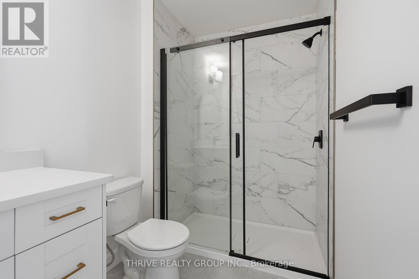
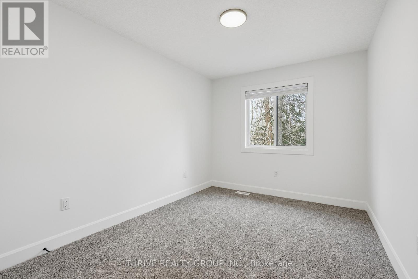
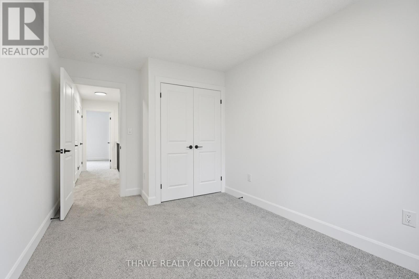
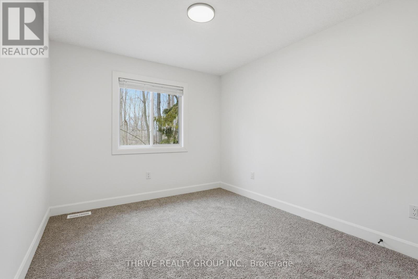
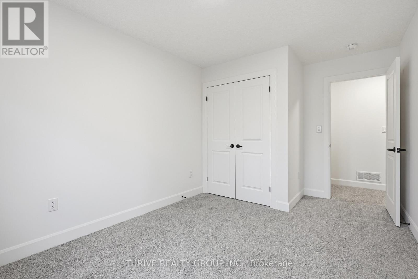
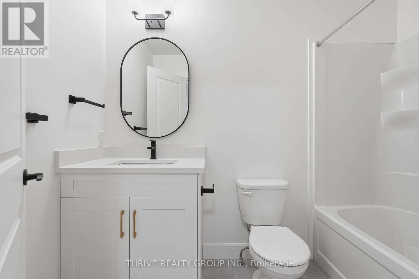
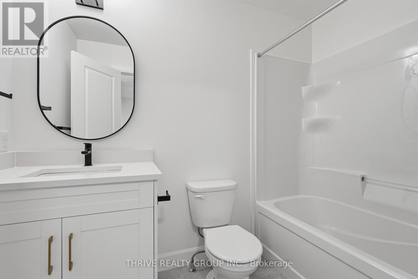
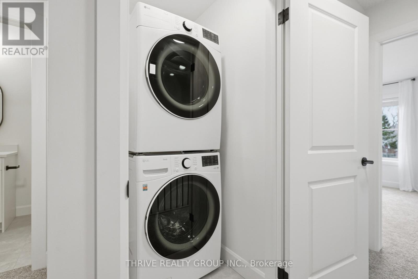
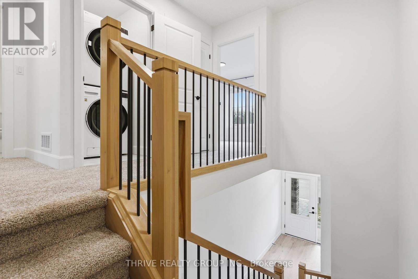
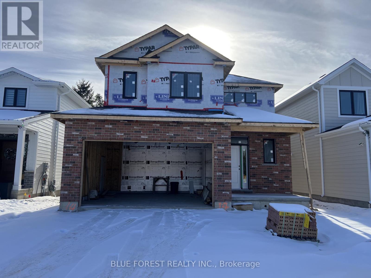
Stylish Coastal Living in the Heart of Port Stanley! The perfect rental is now available! Welcome to HILLCREST Townhomes-where modern design meets small-town charm. This brand-new 3-bedroom, 2.5-bath townhome offers contemporary living with a thoughtfully designed layout and an attached garage for your convenience. Step inside to discover luxury vinyl plank flooring, a custom kitchen with quartz countertops, and bright, open-concept living spaces perfect for entertaining or relaxing. Enjoy the peaceful backdrop of a private rear yard overlooking the woods - your own serene escape just steps from the action. Unfinished lower level offers terrific storage. Located within walking distance to downtown Port Stanley, the beach, Foodland, and a variety of local shops and restaurants, this home combines the best of comfort and coastal convenience. Whether you're looking to start fresh, downsize, or enjoy carefree living, HILLCREST Townhomes deliver the perfect balance of style, comfort, and location. Unit 3 is available immediately. Appliances and window coverings included. References, credit check, and first & last month's rent required. Rent is plus utilities. Call today to schedule your private viewing! (id:6370)
Overview
Property Type
Type: Condo
Location
279 hill street #3,
central elgin, on n5l 0c4
central elgin, on n5l 0c4
MLS ID
X13133724
Listing Last Updated
july 8, 2026, 10:55 am et
Request A Tour
Property Features & Amenities
Location Information
Subdivision
Port Stanley
Interior Features
Rooms
Primary Bedroom, Second level, 4.15 m X 3.5 m; Bedroom 2, Second level, 3 m X 3.87 m; Bedroom 3, Second level, 2.92 m X 3.38 m; Bathroom, Second level, 1.52 m X 2.71 m; Bathroom, Basement, 2.23 m X 1.95 m
Rooms
Living room, Basement, 5.79 m X 4.42 m; Great room, Main level, 3.72 m X 4.39 m; Dining room, Main level, 2.13 m X 3.11 m; Kitchen, Main level, 3.09 m X 2.62 m; Foyer, Main level, 1.5 m X 5.82 m
Rooms
Bathroom, Main level, 0.91 m X 2.13 m
Square Feet Range
1200 - 1399
Bathrooms
3
Heating
Forced air
Heating Fuel
Natural gas
Cooling
Central air conditioning
Exterior Features
Stories
2
Has Garage
Yes
Parking Spaces
2
Has a Pool
No
Has Waterfront
No
Additional Information
Property Type
CND
Property SubType
Vacant Land
Ownership Type
Condominium/Strata
Common Area Features
Pets Allowed With Restrictions
Interested In 279 HILL STREET #3?
279 HILL STREET #3
Central Elgin, ON N5L 0C4
Listing Courtesy of THRIVE REALTY GROUP INC.
$2,495
Baths:
3
Sq. Ft.:
N/A
Type:
Condo
Listing #X13133724
Stylish Coastal Living in the Heart of Port Stanley! The perfect rental is now available! Welcome to HILLCREST Townhomes-where modern design meets small-town charm. This brand-new 3-bedroom, 2.5-bath townhome offers contemporary living with a thoughtfully designed layout and an attached garage for your convenience. Step inside to discover luxury vinyl plank flooring, a custom kitchen with quartz countertops, and bright, open-concept living spaces perfect for entertaining or relaxing. Enjoy the peaceful backdrop of a private rear yard overlooking the woods - your own serene escape just steps from the action. Unfinished lower level offers terrific storage. Located within walking distance to downtown Port Stanley, the beach, Foodland, and a variety of local shops and restaurants, this home combines the best of comfort and coastal convenience. Whether you're looking to start fresh, downsize, or enjoy carefree living, HILLCREST Townhomes deliver the perfect balance of style, comfort, and location. Unit 3 is available immediately. Appliances and window coverings included. References, credit check, and first & last month's rent required. Rent is plus utilities. Call today to schedule your private viewing! (id:6370)
Property Features
Subdivision:
Port Stanley
Rooms:
Primary Bedroom, Second level, 4.15 m X 3.5 m; Bedroom 2, Second level, 3 m X 3.87 m; Bedroom 3, Second level, 2.92 m X 3.38 m; Bathroom, Second level, 1.52 m X 2.71 m; Bathroom, Basement, 2.23 m X 1.95 m
Rooms:
Living room, Basement, 5.79 m X 4.42 m; Great room, Main level, 3.72 m X 4.39 m; Dining room, Main level, 2.13 m X 3.11 m; Kitchen, Main level, 3.09 m X 2.62 m; Foyer, Main level, 1.5 m X 5.82 m
Rooms:
Bathroom, Main level, 0.91 m X 2.13 m
Square Feet Range:
1200 - 1399
Bathrooms:
3
Heating:
Forced air
Heating Fuel:
Natural gas
Cooling:
Central air conditioning
Stories:
2
Has Garage:
Yes
Parking Spaces:
2
Has a Pool:
No
Has Waterfront:
No
Property Type:
CND
Property SubType:
Vacant Land
Ownership Type:
Condominium/Strata
Common Area Features:
Pets Allowed With Restrictions
© 2026 Canadian Real Estate Association. All rights reserved.Terms of Use:The information contained on this site is based in whole or in part on information that is provided by members of The Canadian Real Estate Association, who are responsible for its accuracy. CREA reproduces and distributes this information as a service for its members and assumes no responsibility for its accuracy. The listing content on this website is protected by copyright and other laws and is intended solely for private, non-commercial use by individuals. Any other reproduction, distribution, or use of the content, in whole or in part, is specifically forbidden. The prohibited uses include commercial use, ?screen scraping?, ?database scraping?, and any other activity intended to collect, store, reorganize or manipulate data on the pages produced by or displayed on this website. All information is deemed reliable but is not guaranteed accurate.

CREA-ON data last updated at July 8, 2026, 10:55 AM ET
Real Estate IDX
Powered by iHomefinder