

Main Content
323 COLBORNE STREET #1604, LONDON EAST, ON N6B 3N8
323 COLBORNE STREET #1604, LONDON EAST, ON N6B 3N8
Of
For Sale
323 colborne street #1604,
london east, on n6b 3n8
london east, on n6b 3n8
2 Bedrooms
2 Bathrooms
$259,900
Property Description
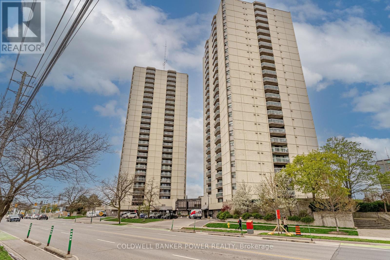
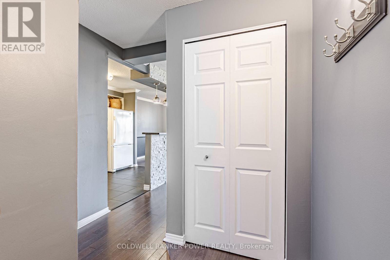
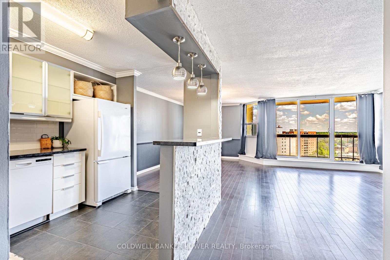
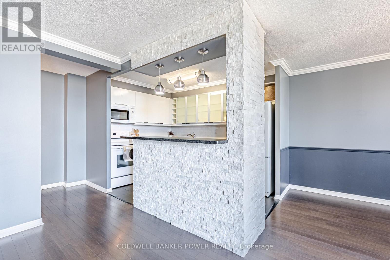
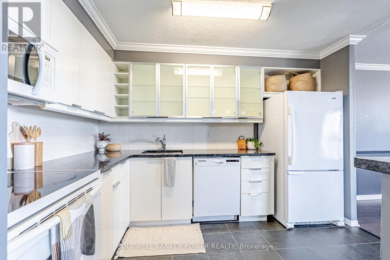
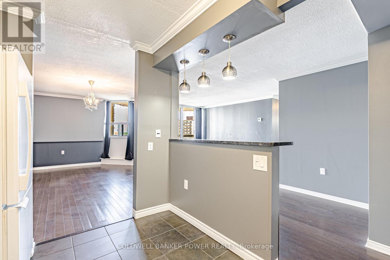
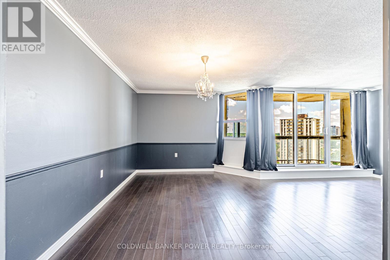
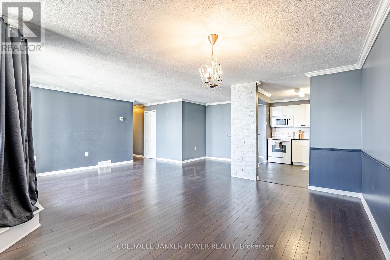
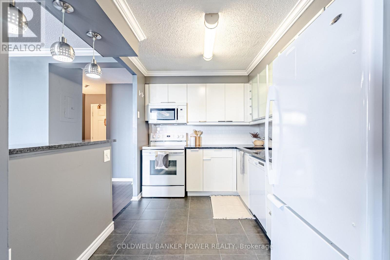
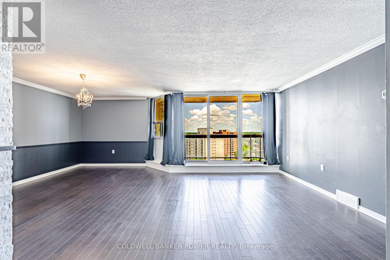
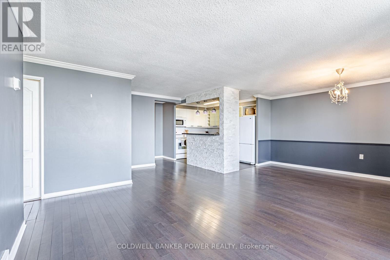
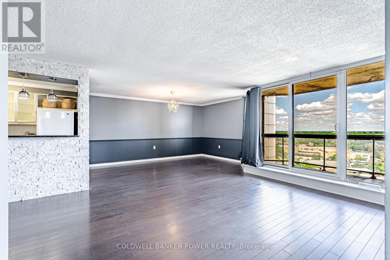
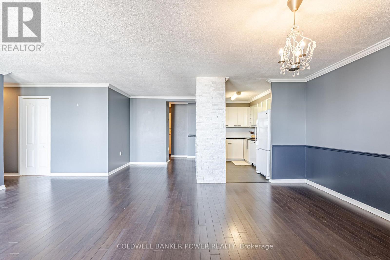
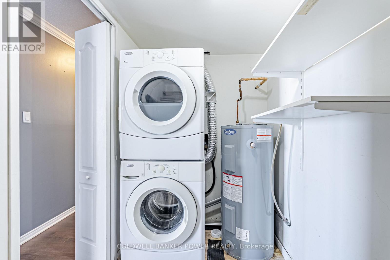
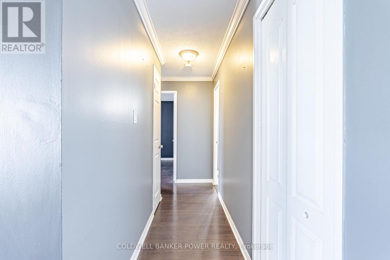
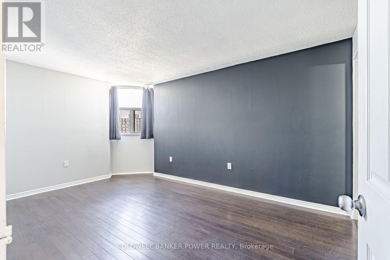
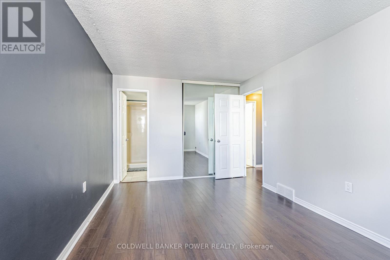
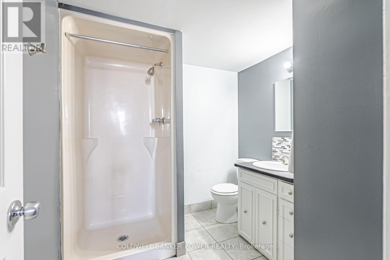
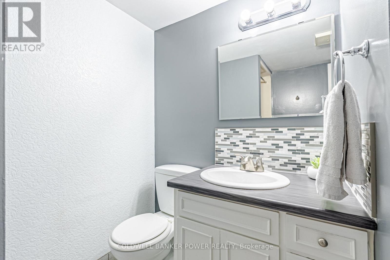
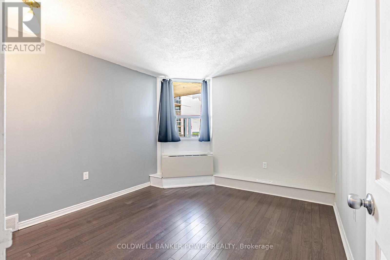
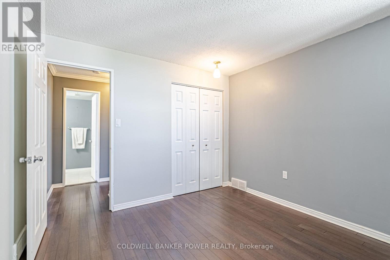
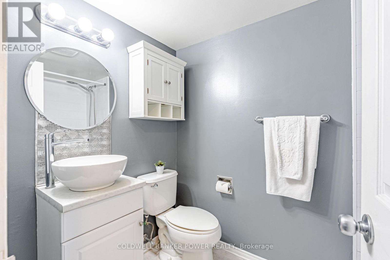
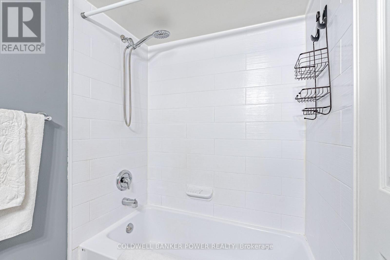
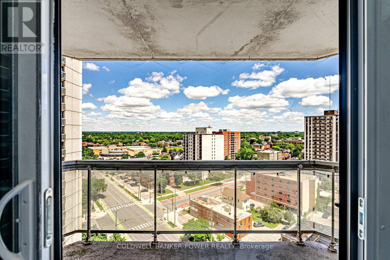
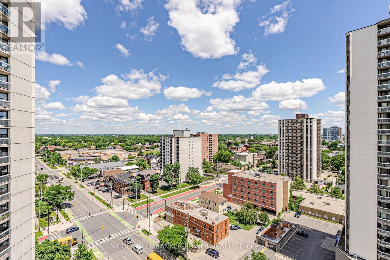
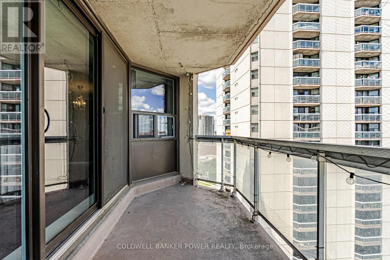
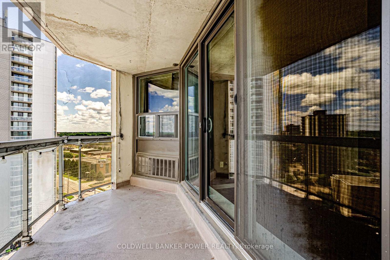
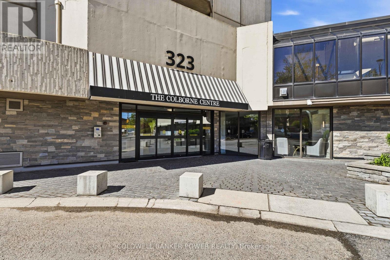
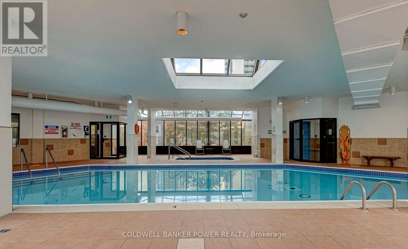
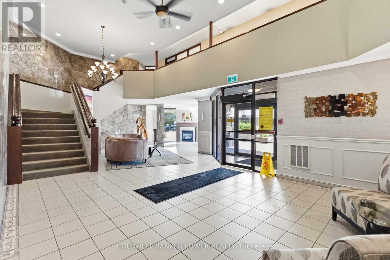
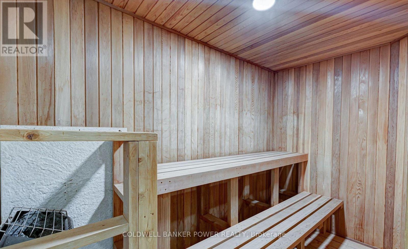
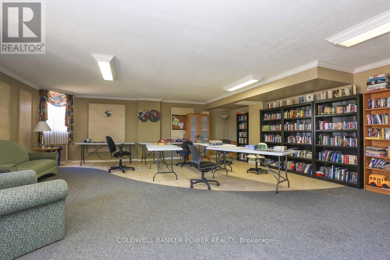
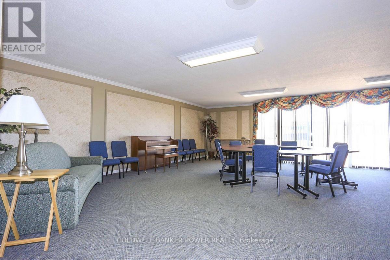
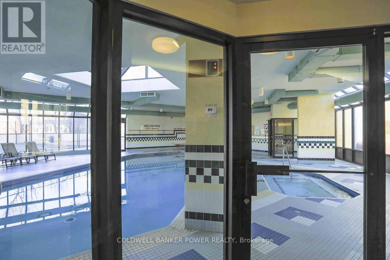
Welcome to elevated downtown living in the heart of London. Situated on the 16th floor, this beautifully updated condo offers a highly desirable northeast exposure-capturing stunning views, abundant natural light, and a peaceful atmosphere well above the bustle of the city below. Step inside to a bright, open-concept layout designed for both everyday living and effortless entertaining. The spacious kitchen is the heart of the home, featuring modern finishes, ample cabinetry, and a seamless flow into the large dining area and welcoming family room. Expansive windows and a sliding glass door lead to an impressive private balcony-perfect for morning coffee or evening cocktails while enjoying one of the best views in the building. This thoughtfully designed unit offers two bedrooms and two full bathrooms, including a comfortable primary suite with its own ensuite, as well as a second full bath ideal for guests or family. Extensively updated throughout, this move-in-ready home provides peace of mind and contemporary style. More recent updates within the past 5 years include granite countertops and backsplash, fridge & microwave, a stone feature wall, new heating and cooling unit, crown moulding, ensuite tile and vanity, and all new windows and sliding doors. Major updates over the past 10 years include new kitchen cabinetry, tile flooring in the kitchen/main entrance/main bath, hardwood-style laminate flooring throughout, washer & dryer, updated main bath tub/shower and vanity, dishwasher, stove, and hot water heater. Residents enjoy a full suite of amenities including secure underground parking, an indoor saltwater pool, hot tub, sauna, fitness room, tennis court, guest suite, and a main level convenience store. Condo fees include water, adding to the ease of ownership. A rare opportunity to own a meticulously updated unit with exceptional views in a prime downtown location-perfect for professionals, downsizers, or investors seeking style, comfort, and convenience. (id:6370)
Overview
Property Type
Type: Condo
Location
323 colborne street #1604,
london east, on n6b 3n8
london east, on n6b 3n8
MLS ID
X13483570
Listing Last Updated
july 8, 2026, 10:55 am et
Request A Tour
Property Features & Amenities
Location Information
Subdivision
East K
Interior Features
Rooms
Kitchen, Main level, 2.54 m X 3.41 m; Living room, Main level, 4.14 m X 7.44 m; Dining room, Main level, 2.55 m X 4.53 m; Primary Bedroom, Main level, 3.19 m X 4.96 m; Bedroom 2, Main level, 3.26 m X 3.83 m
Rooms
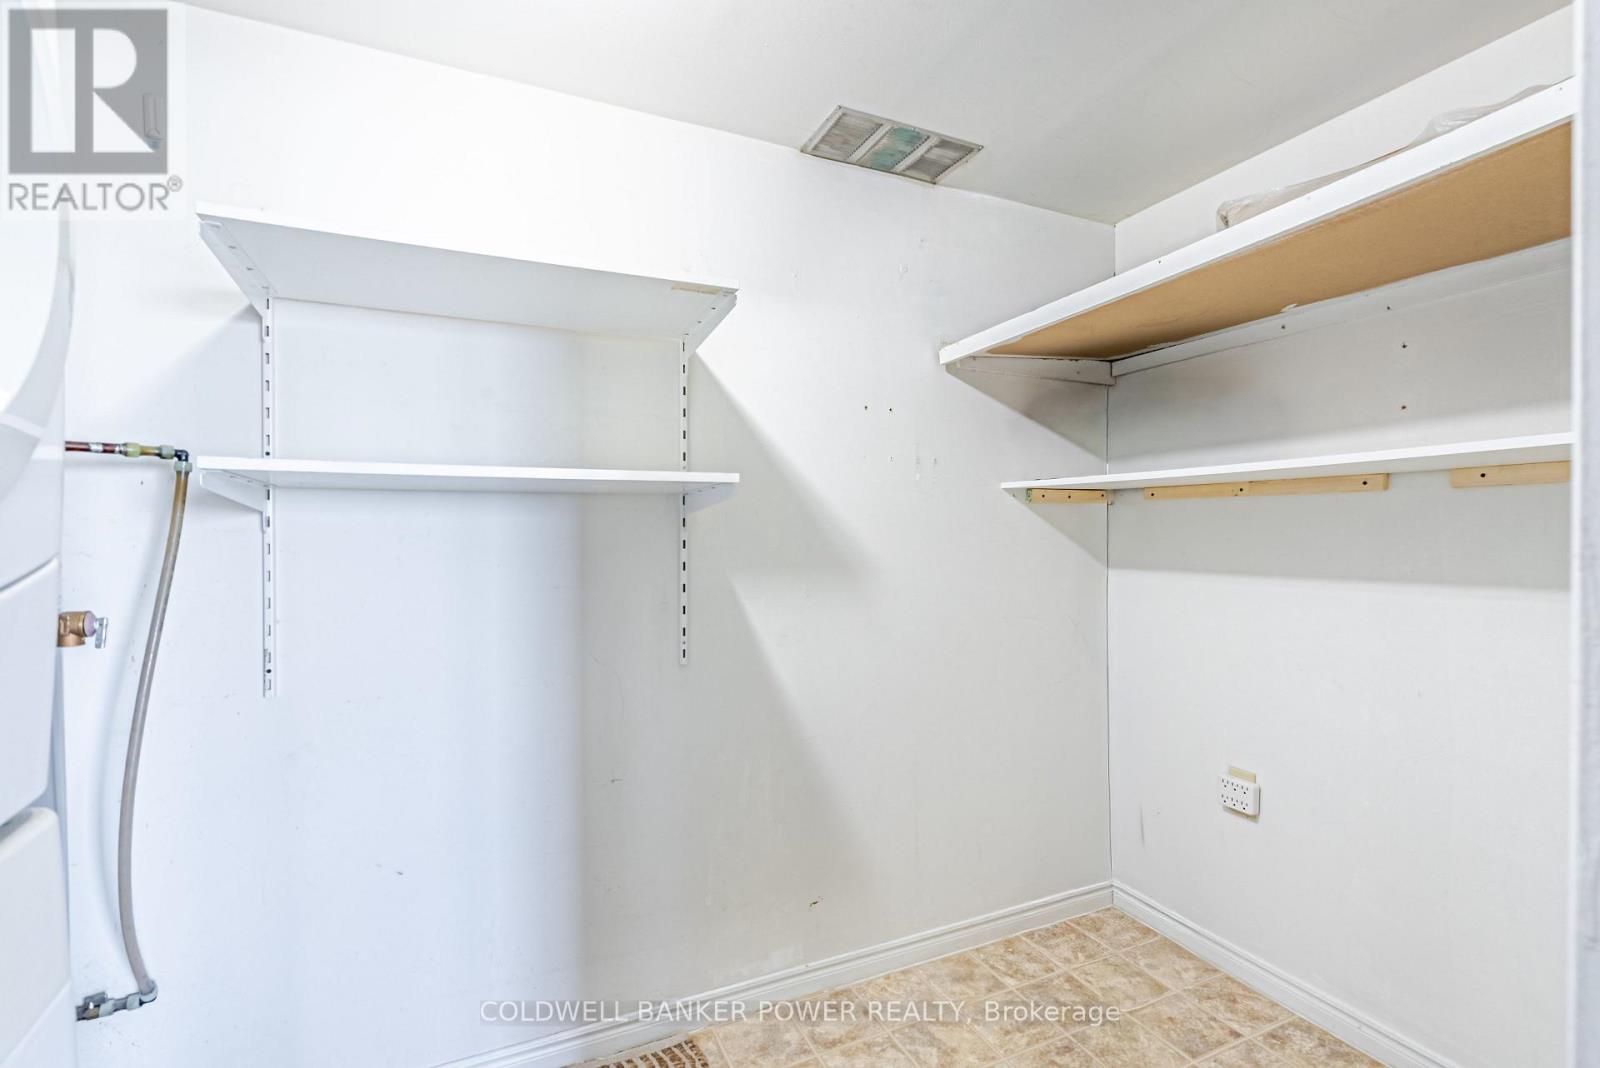
Bathroom, Main level, 2.4 m X 2.07 m; Bathroom, Main level, 2.4 m X 1.5 m; Utility room, Main level, 3.39 m X 1.49 m
Square Feet Range
1000 - 1199
Bathrooms
2
Heating
Forced air
Heating Fuel
Electric
Cooling
Central air conditioning
Exterior Features
Has Garage
Yes
Parking Spaces
1
Has a Pool
Yes
Has Waterfront
No
Has View
Yes
View Description
View, City view
Additional Information
Property Type
CND
Property SubType
Single Family
Ownership Type
Condominium/Strata
HOA Fee
$752.49
HOA Frequency
Monthly
Common Area Features
Pets Allowed With Restrictions
Related Properties
There's no result found.
Interested In 323 COLBORNE STREET #1604?
323 COLBORNE STREET #1604
London East, ON N6B 3N8
Listing Courtesy of COLDWELL BANKER POWER REALTY
$259,900
Beds:
2
Baths:
2
Sq. Ft.:
N/A
Type:
Condo
Listing #X13483570
Welcome to elevated downtown living in the heart of London. Situated on the 16th floor, this beautifully updated condo offers a highly desirable northeast exposure-capturing stunning views, abundant natural light, and a peaceful atmosphere well above the bustle of the city below. Step inside to a bright, open-concept layout designed for both everyday living and effortless entertaining. The spacious kitchen is the heart of the home, featuring modern finishes, ample cabinetry, and a seamless flow into the large dining area and welcoming family room. Expansive windows and a sliding glass door lead to an impressive private balcony-perfect for morning coffee or evening cocktails while enjoying one of the best views in the building. This thoughtfully designed unit offers two bedrooms and two full bathrooms, including a comfortable primary suite with its own ensuite, as well as a second full bath ideal for guests or family. Extensively updated throughout, this move-in-ready home provides peace of mind and contemporary style. More recent updates within the past 5 years include granite countertops and backsplash, fridge & microwave, a stone feature wall, new heating and cooling unit, crown moulding, ensuite tile and vanity, and all new windows and sliding doors. Major updates over the past 10 years include new kitchen cabinetry, tile flooring in the kitchen/main entrance/main bath, hardwood-style laminate flooring throughout, washer & dryer, updated main bath tub/shower and vanity, dishwasher, stove, and hot water heater. Residents enjoy a full suite of amenities including secure underground parking, an indoor saltwater pool, hot tub, sauna, fitness room, tennis court, guest suite, and a main level convenience store. Condo fees include water, adding to the ease of ownership. A rare opportunity to own a meticulously updated unit with exceptional views in a prime downtown location-perfect for professionals, downsizers, or investors seeking style, comfort, and convenience. (id:6370)
Property Features
Subdivision:
East K
Rooms:
Kitchen, Main level, 2.54 m X 3.41 m; Living room, Main level, 4.14 m X 7.44 m; Dining room, Main level, 2.55 m X 4.53 m; Primary Bedroom, Main level, 3.19 m X 4.96 m; Bedroom 2, Main level, 3.26 m X 3.83 m
Rooms:
Bathroom, Main level, 2.4 m X 2.07 m; Bathroom, Main level, 2.4 m X 1.5 m; Utility room, Main level, 3.39 m X 1.49 m
Square Feet Range:
1000 - 1199
Bathrooms:
2
Heating:
Forced air
Heating Fuel:
Electric
Cooling:
Central air conditioning
Has Garage:
Yes
Parking Spaces:
1
Has a Pool:
Yes
Has Waterfront:
No
Has View:
Yes
View Description:
View, City view
Property Type:
CND
Property SubType:
Single Family
Ownership Type:
Condominium/Strata
HOA Fee:
$752.49
HOA Frequency:
Monthly
Common Area Features:
Pets Allowed With Restrictions
© 2026 Canadian Real Estate Association. All rights reserved.Terms of Use:The information contained on this site is based in whole or in part on information that is provided by members of The Canadian Real Estate Association, who are responsible for its accuracy. CREA reproduces and distributes this information as a service for its members and assumes no responsibility for its accuracy. The listing content on this website is protected by copyright and other laws and is intended solely for private, non-commercial use by individuals. Any other reproduction, distribution, or use of the content, in whole or in part, is specifically forbidden. The prohibited uses include commercial use, ?screen scraping?, ?database scraping?, and any other activity intended to collect, store, reorganize or manipulate data on the pages produced by or displayed on this website. All information is deemed reliable but is not guaranteed accurate.

CREA-ON data last updated at July 8, 2026, 10:55 AM ET
Real Estate IDX
Powered by iHomefinder