

Main Content
21 ISABEL STREET, ST. THOMAS, ON N5R 3J7
21 ISABEL STREET, ST. THOMAS, ON N5R 3J7
Of
For Sale
21 isabel street,
st. thomas, on n5r 3j7
st. thomas, on n5r 3j7
2 Bedrooms
2 Bathrooms
$379,900
Property Description
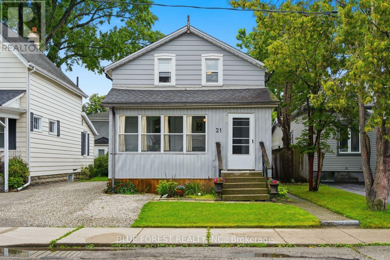
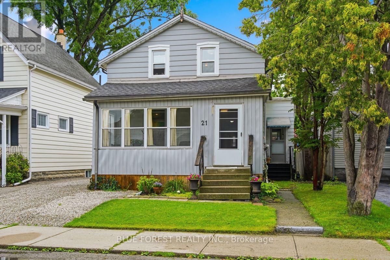
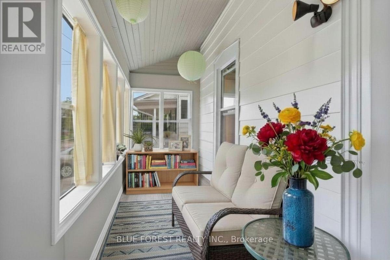
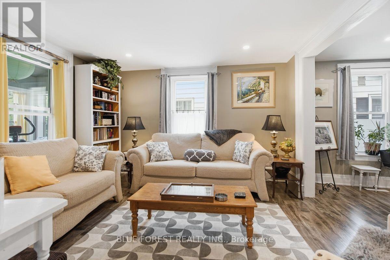
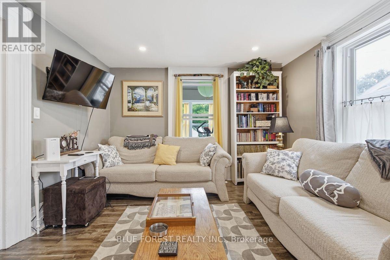
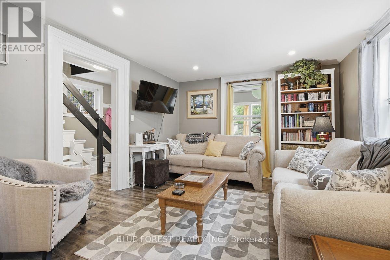
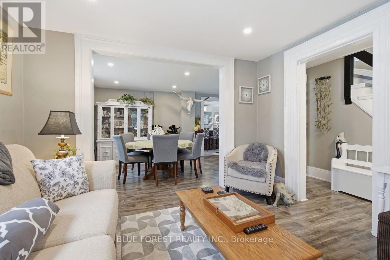
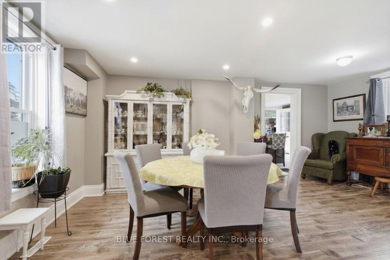
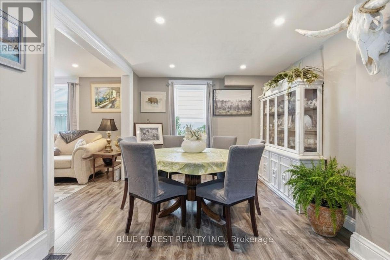
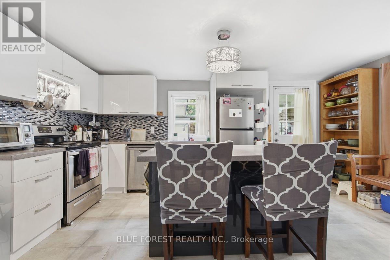
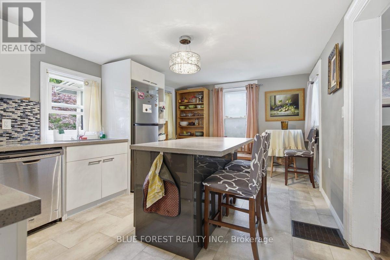
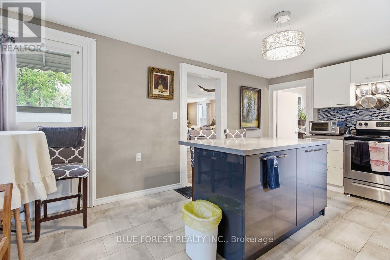
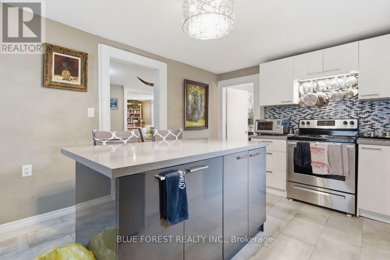
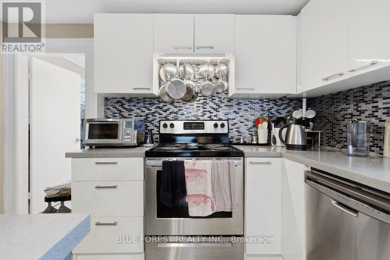
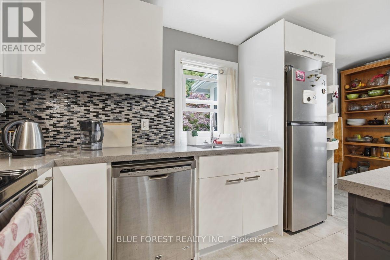
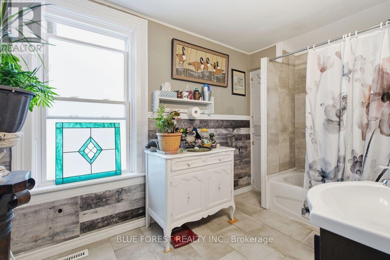
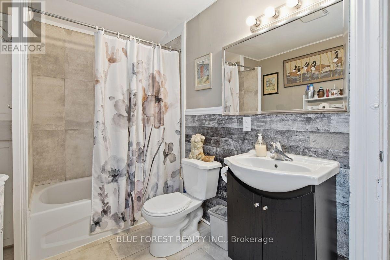
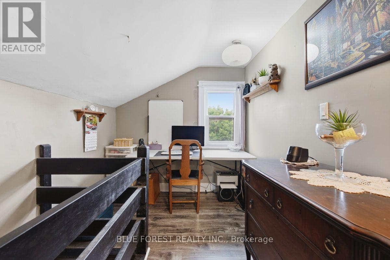
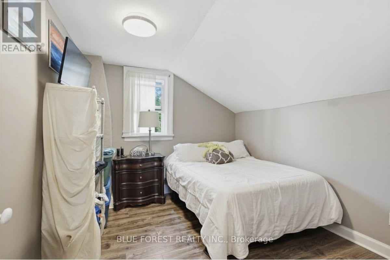
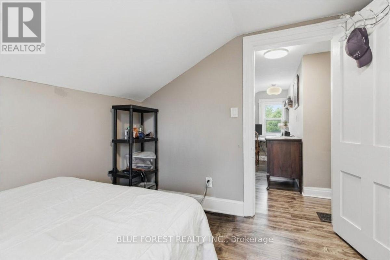
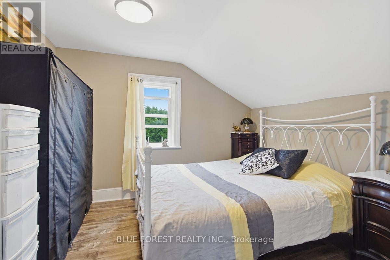
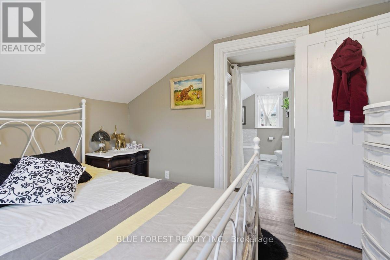
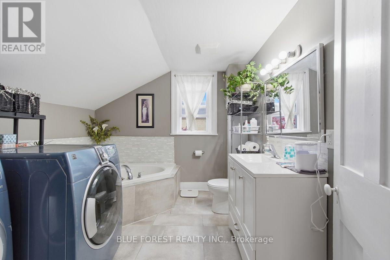
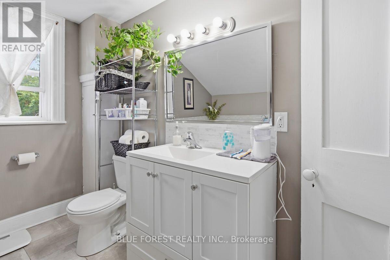
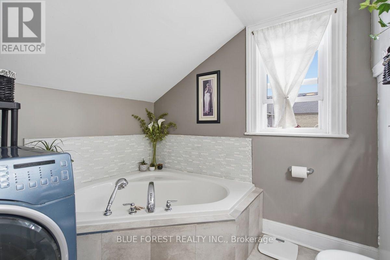
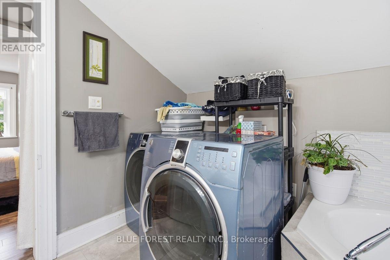
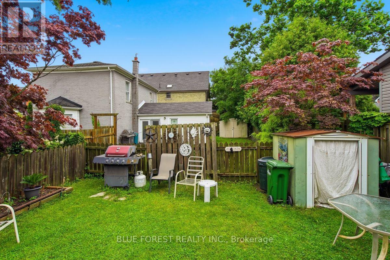
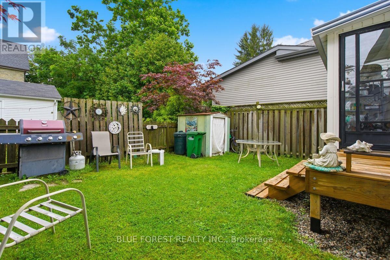
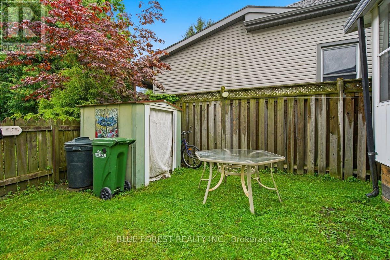
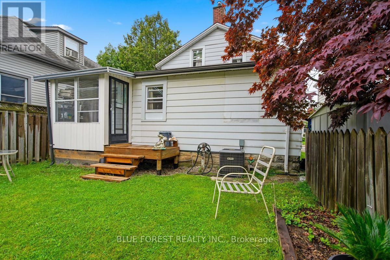
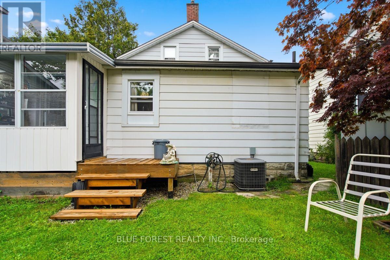
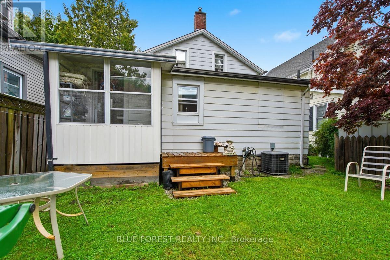
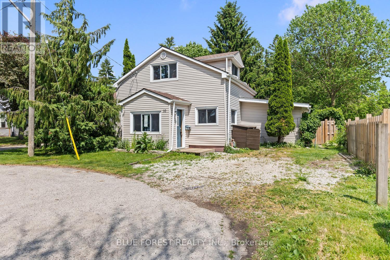
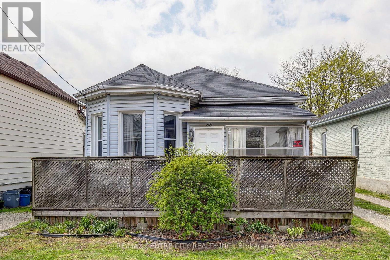
Imagine morning walks under the canopy of mature trees in the Courthouse district; one of St. Thomas's most picturesque and historic neighborhoods. Welcome to 21 Isabel Street. Begin your day with coffee in the sun-drenched front sunroom, and spend your evenings hosting in the updated kitchen, where an expansive island serves as the heart of the home. Upstairs, you'll find two bright bedrooms and a versatile bonus nook; perfect for a home office, a creative craft space, or a cozy reading corner. Forget the hassle of lugging laundry to the basement; the washer and dryer are conveniently located on the second level. With two full, updated bathrooms, busy mornings are a breeze. Complete with a new furnace (2021) and an owned water heater, this home is ready for you to move-in and add your personal touch. Don't miss your chance to own a piece of the Courthouse district! (id:6370)
Overview
Property Type
Type: House
Location
21 isabel street,
st. thomas, on n5r 3j7
st. thomas, on n5r 3j7
MLS ID
X13657192
Listing Last Updated
august 10, 2026, 9:01 pm et
Request A Tour
Property Features & Amenities
Location Information
Subdivision
St. Thomas
Interior Features
Rooms
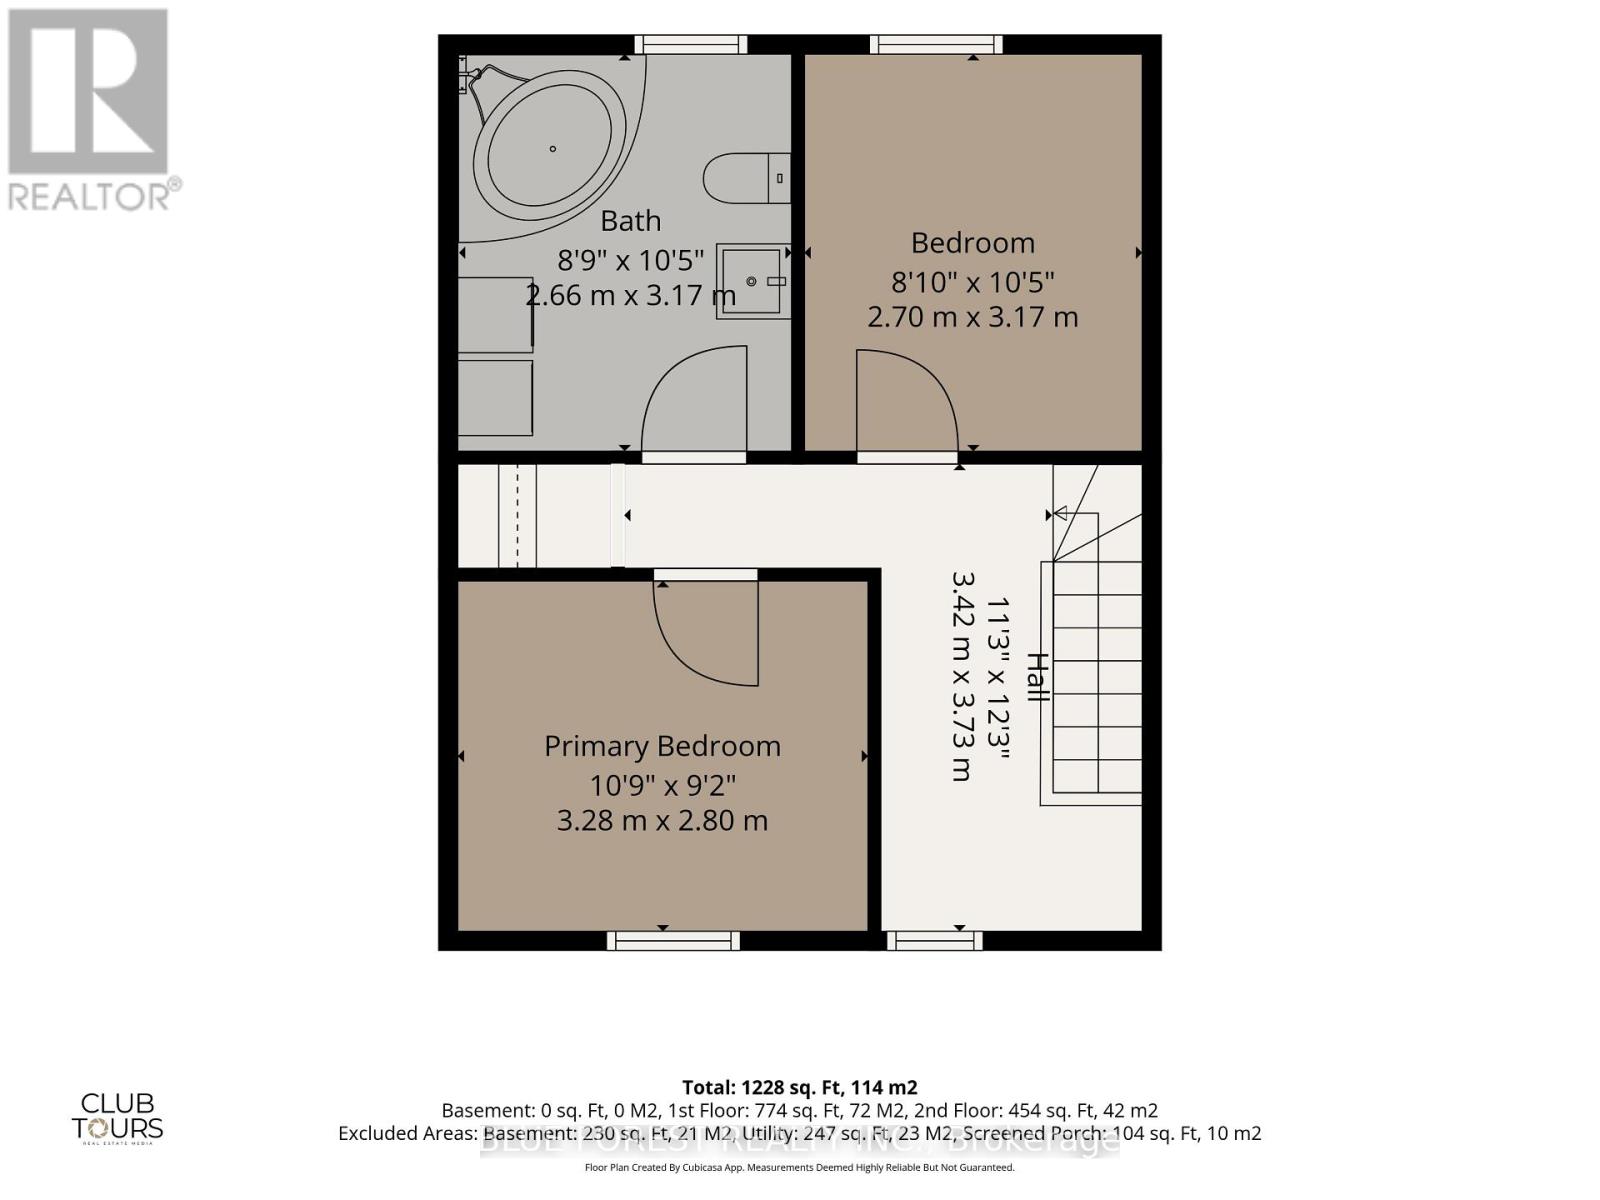
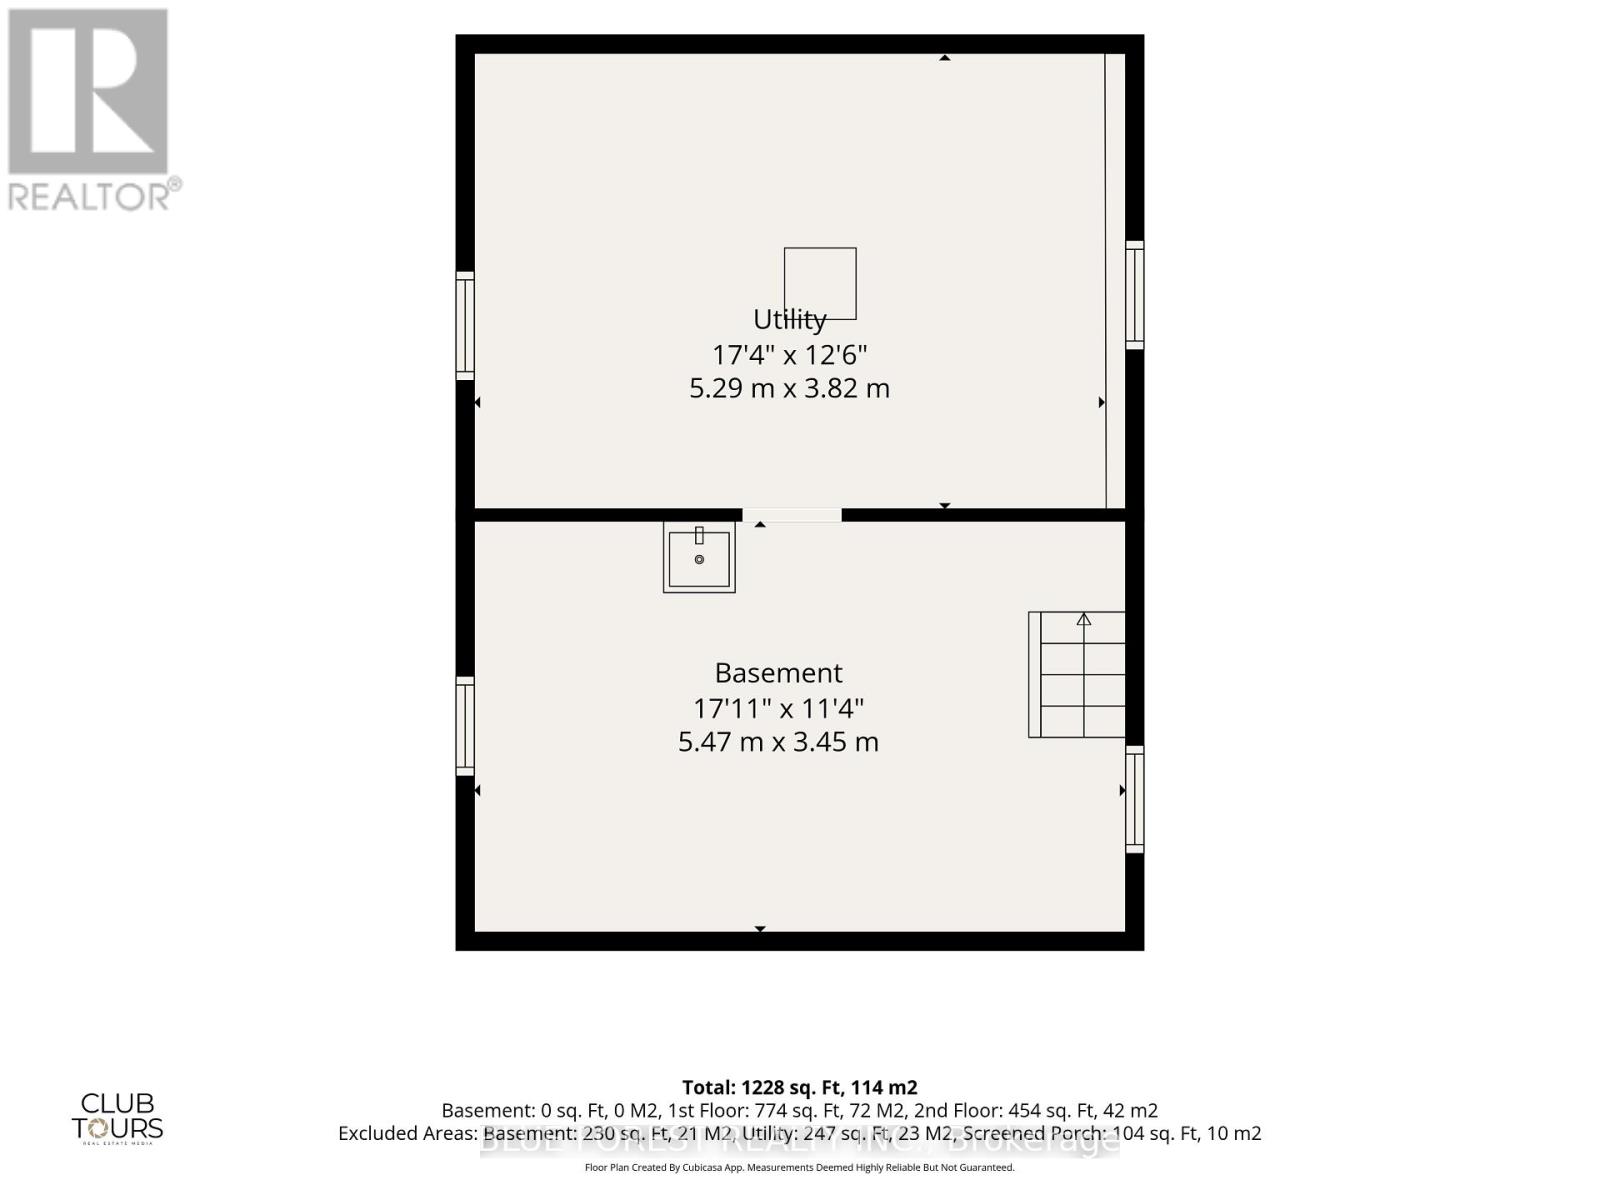
Office, Second level, 3.43 m X 3.73 m; Primary Bedroom, Second level, 3.28 m X 2.79 m; Bedroom 2, Second level, 2.69 m X 3.18 m; Bathroom, Second level, 2.67 m X 3.18 m; Utility room, Basement, 5.28 m X 3.81 m
Rooms
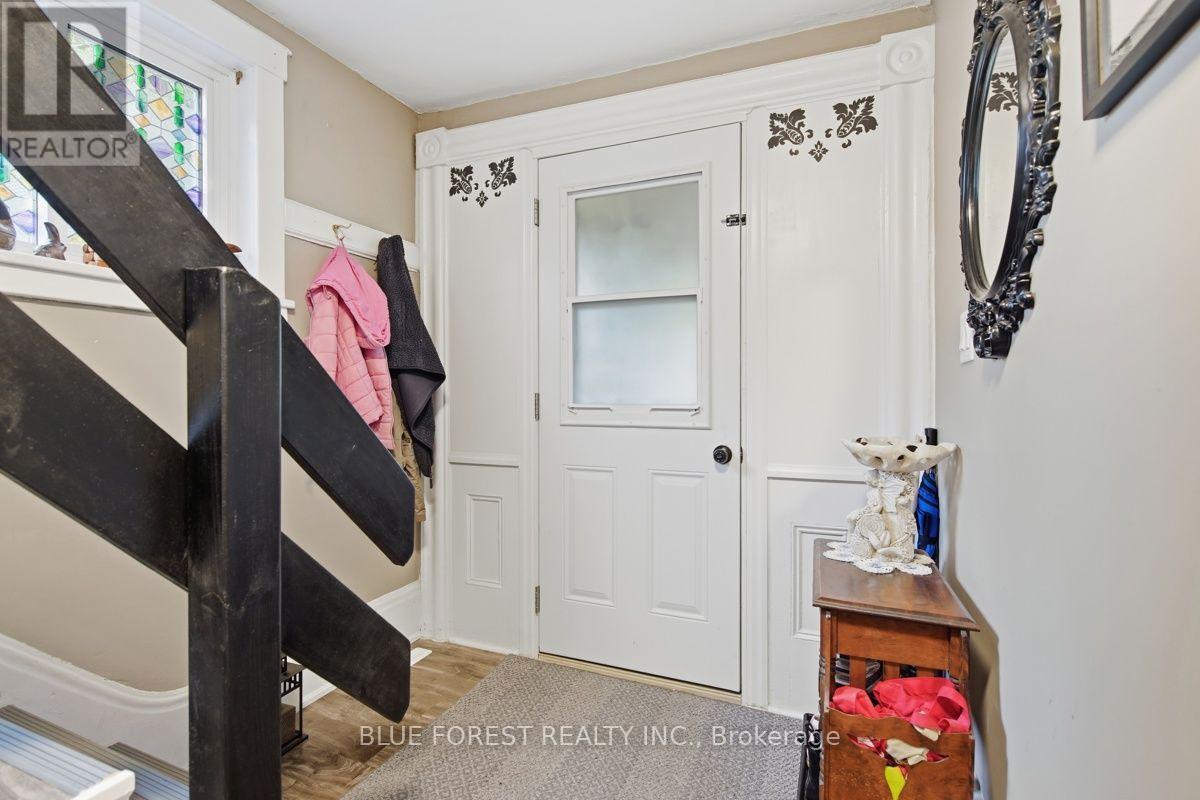
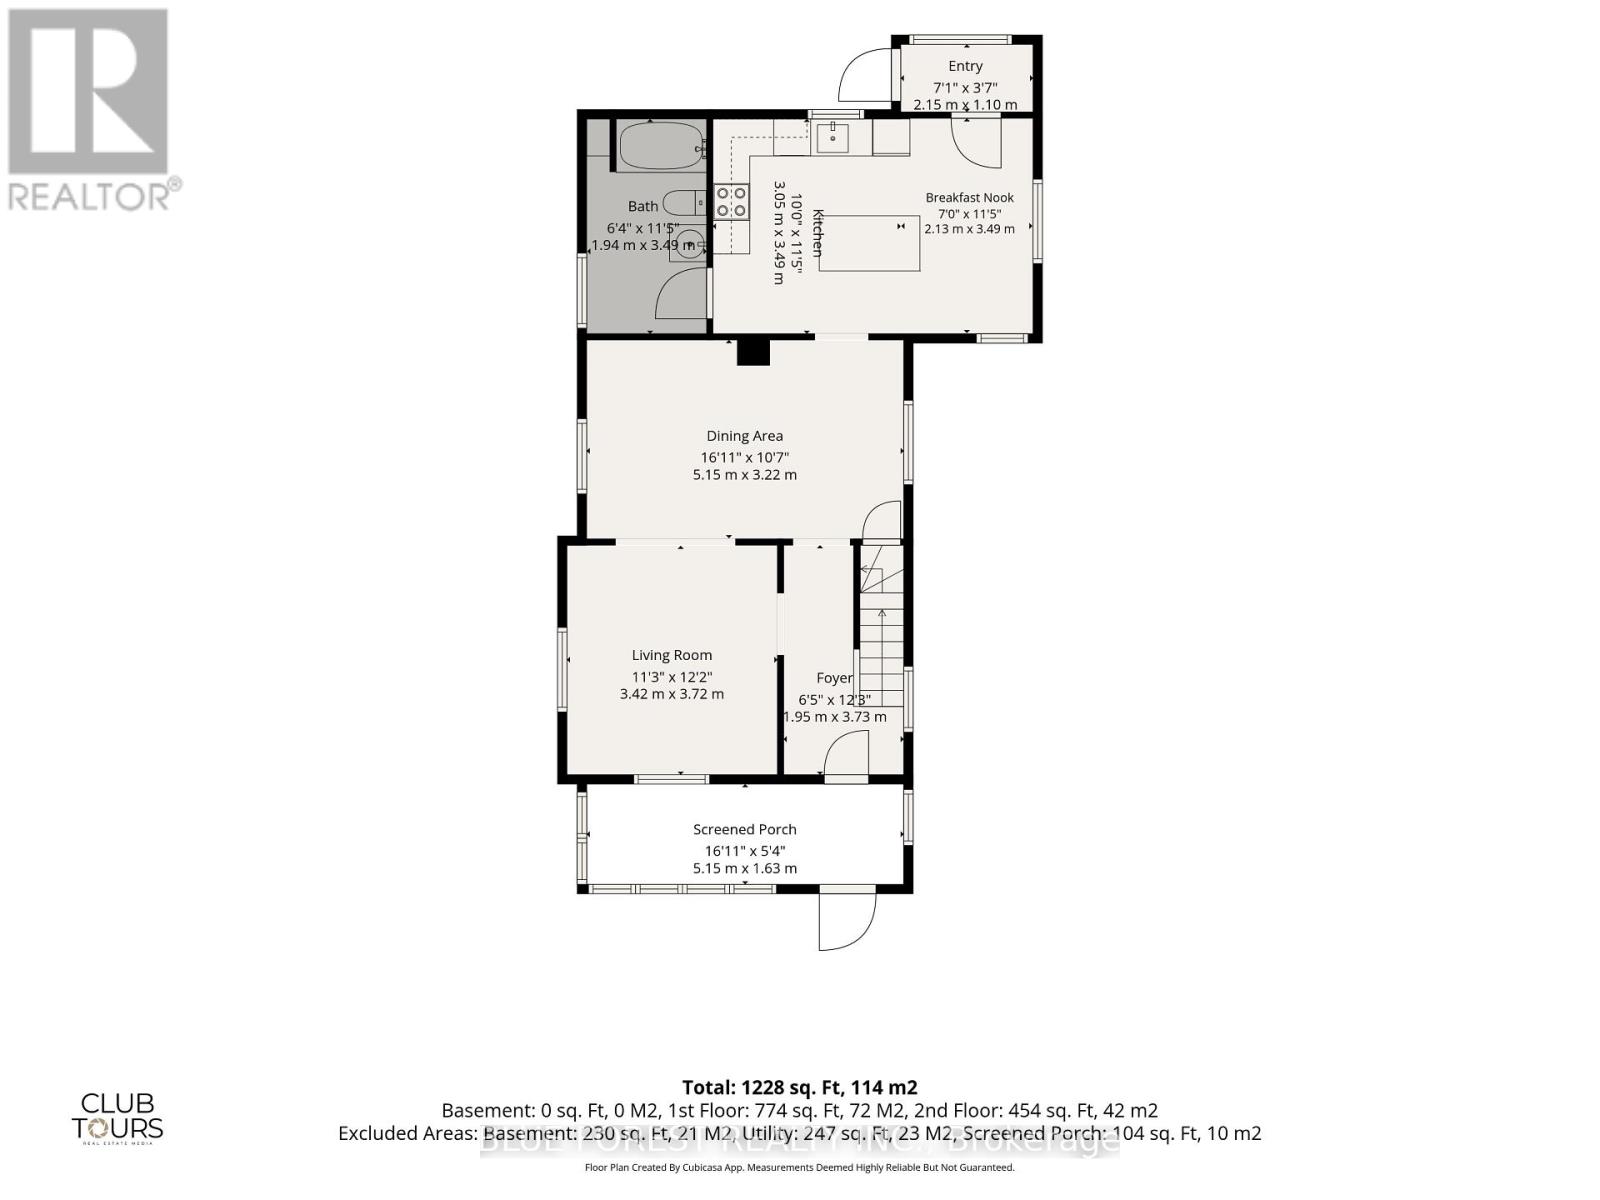
Foyer, Main level, 1.96 m X 3.73 m; Living room, Main level, 3.43 m X 3.71 m; Dining room, Main level, 5.16 m X 3.23 m; Eating area, Main level, 2.13 m X 3.48 m; Kitchen, Main level, 3.05 m X 3.48 m
Rooms
Bathroom, Main level, 1.93 m X 3.48 m
Square Feet Range
1100 - 1500
Bathrooms
2
Heating
Forced air
Heating Fuel
Natural gas
Cooling
Central air conditioning
Exterior Features
Stories
1.5
Sewer
Sanitary sewer
Parking Spaces
2
Has a Pool
No
Has Waterfront
No
Additional Information
Property Type
SFR
Property SubType
Single Family
Ownership Type
Freehold
Interested In 21 ISABEL STREET?
21 ISABEL STREET
St. Thomas, ON N5R 3J7
Listing Courtesy of BLUE FOREST REALTY INC.
$379,900
Beds:
2
Baths:
2
Sq. Ft.:
N/A
Type:
House
Listing #X13657192
Imagine morning walks under the canopy of mature trees in the Courthouse district; one of St. Thomas's most picturesque and historic neighborhoods. Welcome to 21 Isabel Street. Begin your day with coffee in the sun-drenched front sunroom, and spend your evenings hosting in the updated kitchen, where an expansive island serves as the heart of the home. Upstairs, you'll find two bright bedrooms and a versatile bonus nook; perfect for a home office, a creative craft space, or a cozy reading corner. Forget the hassle of lugging laundry to the basement; the washer and dryer are conveniently located on the second level. With two full, updated bathrooms, busy mornings are a breeze. Complete with a new furnace (2021) and an owned water heater, this home is ready for you to move-in and add your personal touch. Don't miss your chance to own a piece of the Courthouse district! (id:6370)
Property Features
Subdivision:
St. Thomas
Rooms:
Office, Second level, 3.43 m X 3.73 m; Primary Bedroom, Second level, 3.28 m X 2.79 m; Bedroom 2, Second level, 2.69 m X 3.18 m; Bathroom, Second level, 2.67 m X 3.18 m; Utility room, Basement, 5.28 m X 3.81 m
Rooms:
Foyer, Main level, 1.96 m X 3.73 m; Living room, Main level, 3.43 m X 3.71 m; Dining room, Main level, 5.16 m X 3.23 m; Eating area, Main level, 2.13 m X 3.48 m; Kitchen, Main level, 3.05 m X 3.48 m
Rooms:
Bathroom, Main level, 1.93 m X 3.48 m
Square Feet Range:
1100 - 1500
Bathrooms:
2
Heating:
Forced air
Heating Fuel:
Natural gas
Cooling:
Central air conditioning
Stories:
1.5
Sewer:
Sanitary sewer
Parking Spaces:
2
Has a Pool:
No
Has Waterfront:
No
Property Type:
SFR
Property SubType:
Single Family
Ownership Type:
Freehold
© 2026 Canadian Real Estate Association. All rights reserved.Terms of Use:The information contained on this site is based in whole or in part on information that is provided by members of The Canadian Real Estate Association, who are responsible for its accuracy. CREA reproduces and distributes this information as a service for its members and assumes no responsibility for its accuracy. The listing content on this website is protected by copyright and other laws and is intended solely for private, non-commercial use by individuals. Any other reproduction, distribution, or use of the content, in whole or in part, is specifically forbidden. The prohibited uses include commercial use, ?screen scraping?, ?database scraping?, and any other activity intended to collect, store, reorganize or manipulate data on the pages produced by or displayed on this website. All information is deemed reliable but is not guaranteed accurate.

CREA-ON data last updated at August 10, 2026, 9:01 PM ET
Terms and Conditions
Terms of Use:The information contained on this site is based in whole or in part on information that is provided by members of The Canadian Real Estate Association, who are responsible for its accuracy. CREA reproduces and distributes this information as a service for its members and assumes no responsibility for its accuracy. The listing content on this website is protected by copyright and other laws and is intended solely for private, non-commercial use by individuals. Any other reproduction, distribution, or use of the content, in whole or in part, is specifically forbidden. The prohibited uses include commercial use, ?screen scraping?, ?database scraping?, and any other activity intended to collect, store, reorganize or manipulate data on the pages produced by or displayed on this website.
Real Estate IDX
Powered by iHomefinder