

Main Content
132 ARDSLEY CRESCENT, LONDON NORTH, ON N6G 3W7
132 ARDSLEY CRESCENT, LONDON NORTH, ON N6G 3W7
Of
For Sale
132 ardsley crescent,
london north, on n6g 3w7
london north, on n6g 3w7
3 Bedrooms
2 Bathrooms
$529,900
Property Description
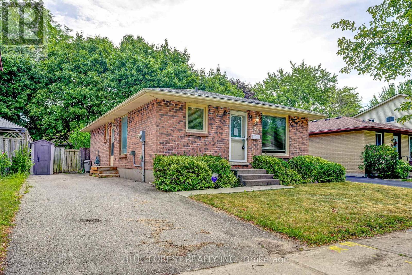
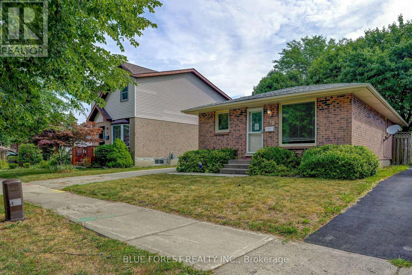
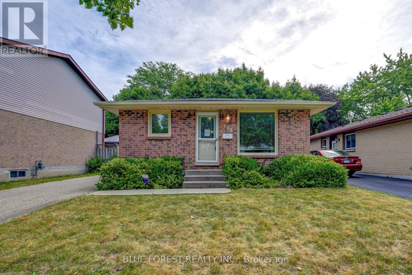
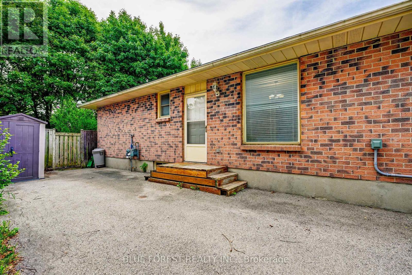
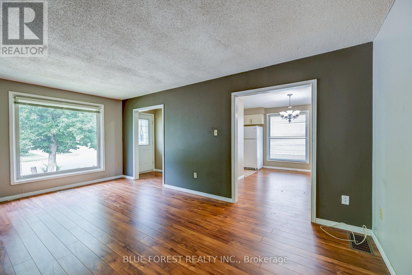
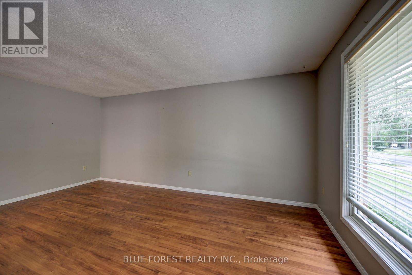
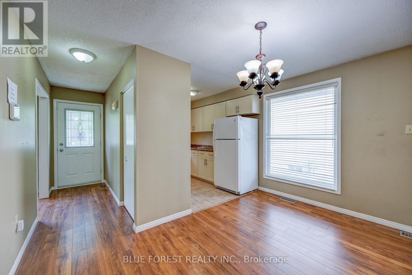
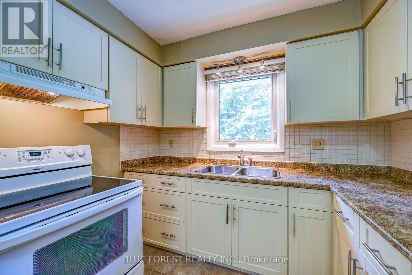
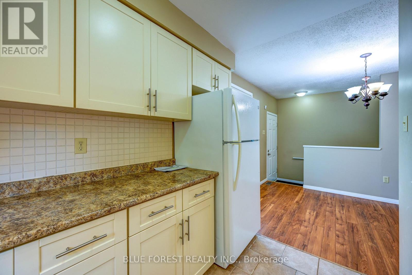
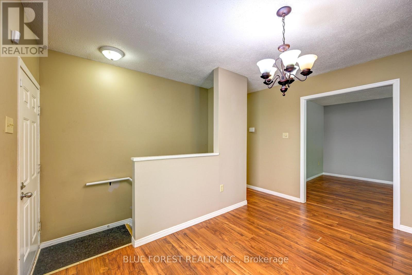
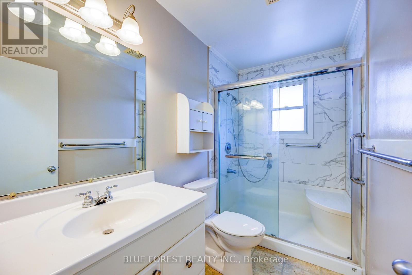
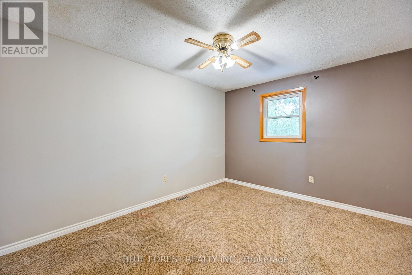
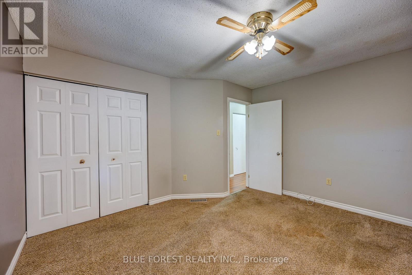
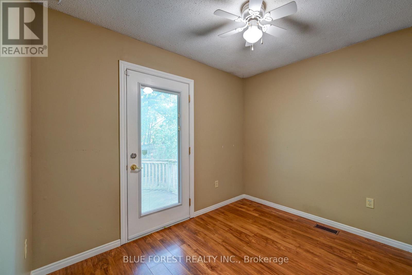
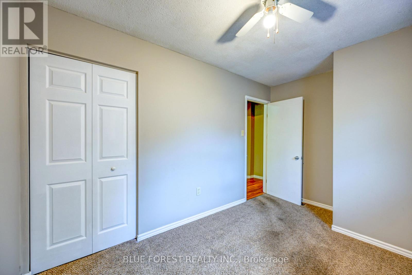
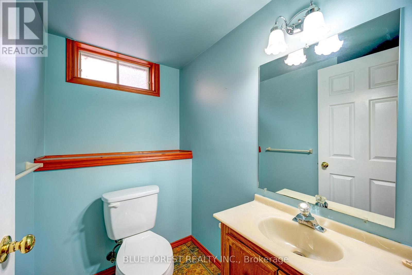
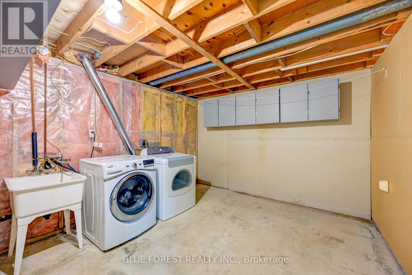
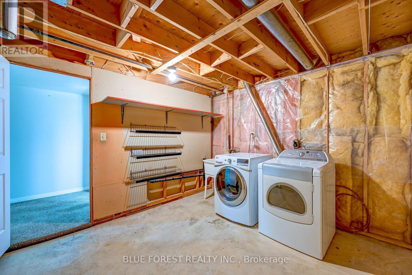
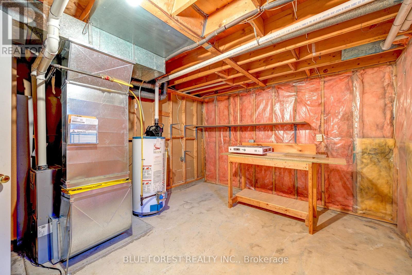
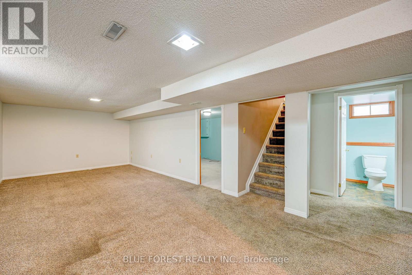
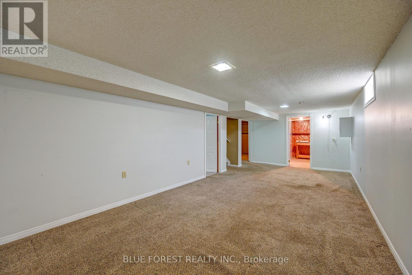
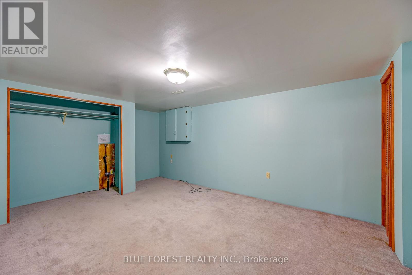
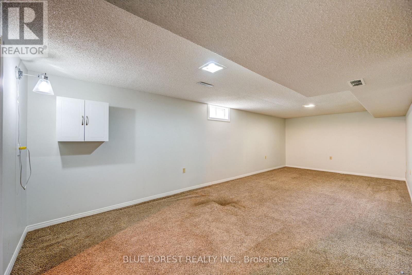
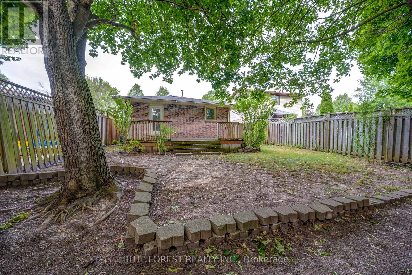
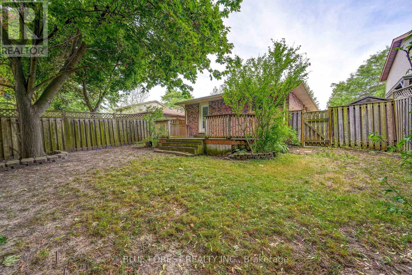
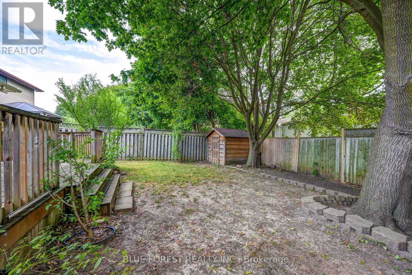
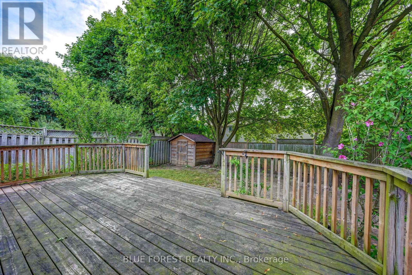
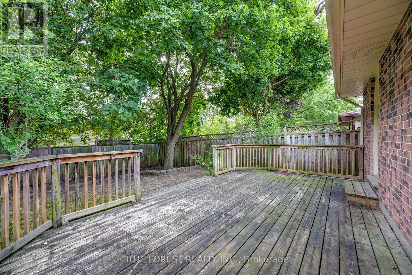
A fantastic opportunity in the family-friendly Whitehills neighbourhood of Northwest London. This 3-bedroom, 1.5-bathroom bungalow offers the ease of main-floor living, with the bonus of finished space in the basement. One of the bedrooms features a walkout to the backyard, making it an ideal space for a bright home office, guest room, or studio. Outside, you'll find a large back deck overlooking a fully fenced yard-perfect for entertaining, kids, or pets-along with a spacious shed for additional storage. The asphalt driveway provides parking for up to three vehicles. Situated on a quiet crescent, this property is close to schools, parks, walking trails, Hyde Park shopping Centres, restaurants, grocery stores, public transit, and Western University. Whitehills is known for its mature trees, welcoming atmosphere, and convenient access to major routes, making this home an ideal choice for families, investors, or anyone looking to settle into a vibrant Northwest London neighbourhood. The home does require some updates, presenting a great opportunity for buyers to renovate and build equity in a well-established, desirable community. Sold As Is, Where Is. (id:6370)
Overview
Property Type
Type: House
Location
132 ardsley crescent,
london north, on n6g 3w7
london north, on n6g 3w7
MLS ID
X13632934
Listing Last Updated
august 4, 2026, 10:43 am et
Request A Tour
Property Features & Amenities
Location Information
Subdivision
North I
Interior Features
Rooms

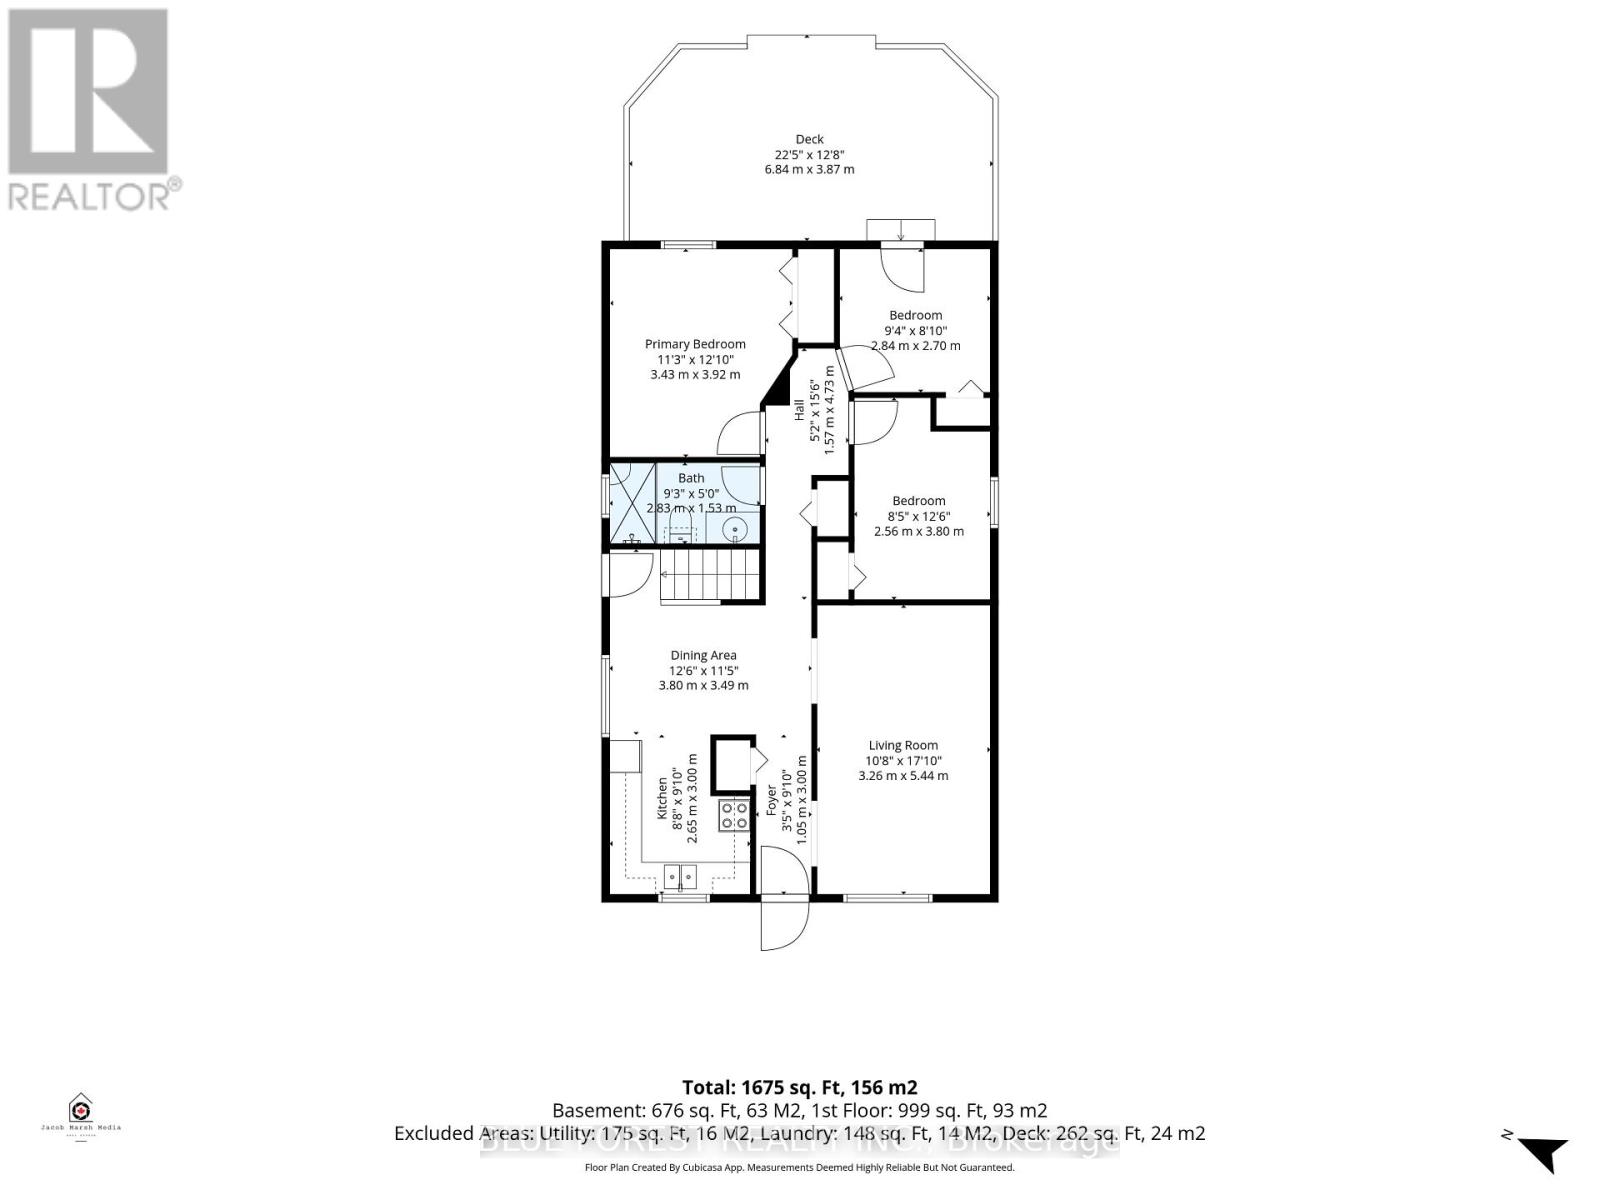
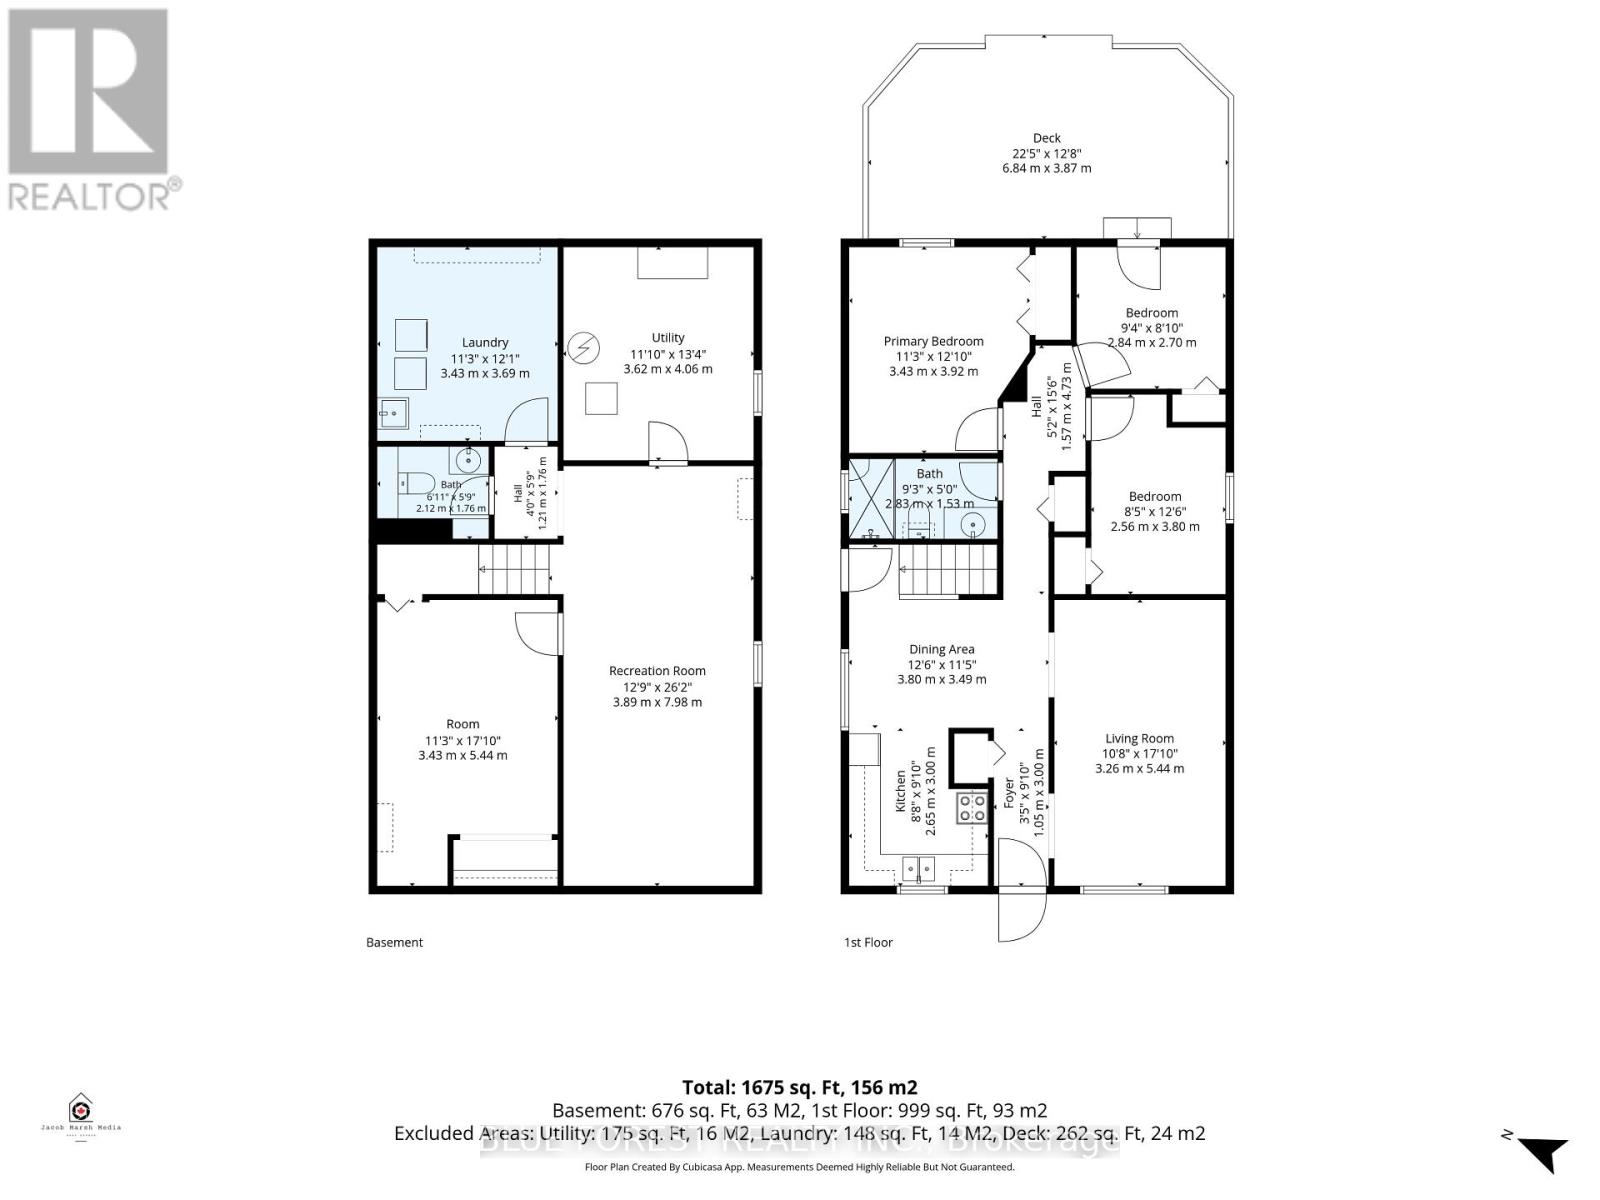
Family room, Lower level, 8.5 m X 3.38 m; Games room, Lower level, 5.5 m X 3.38 m; Bathroom, Lower level, 2.2 m X 1.75 m; Living room, Main level, 5.5 m X 3.18 m; Kitchen, Main level, 2.75 m X 2.25 m
Rooms
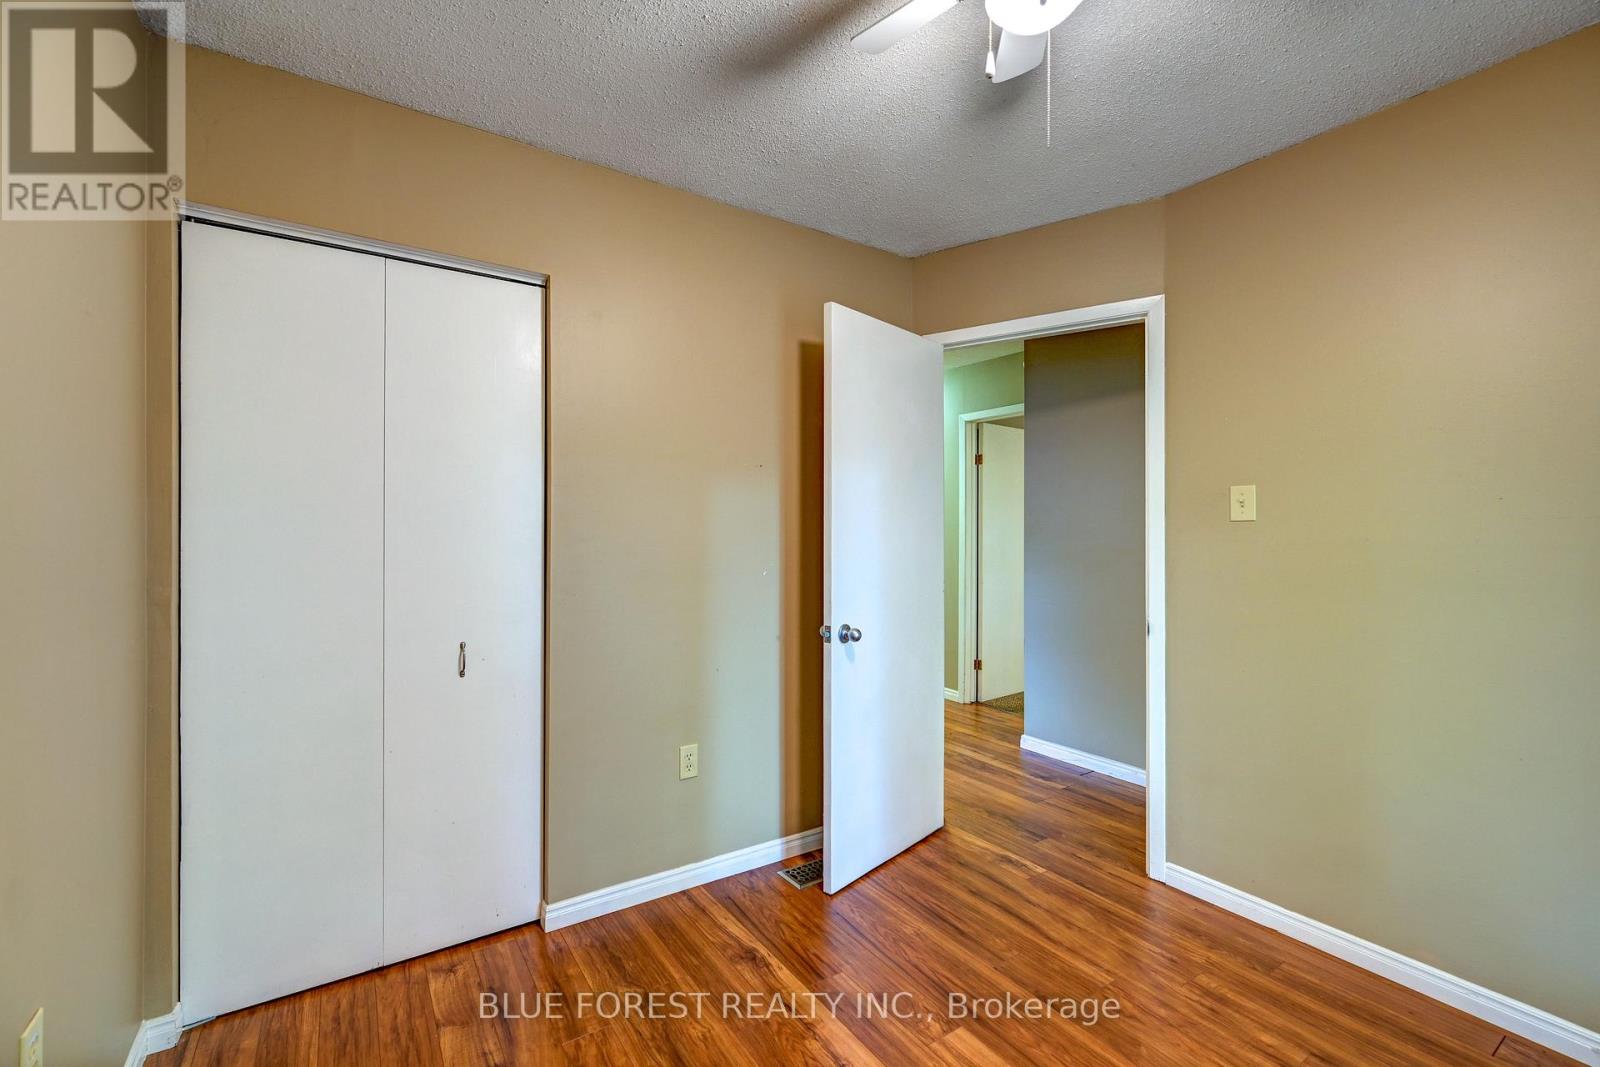
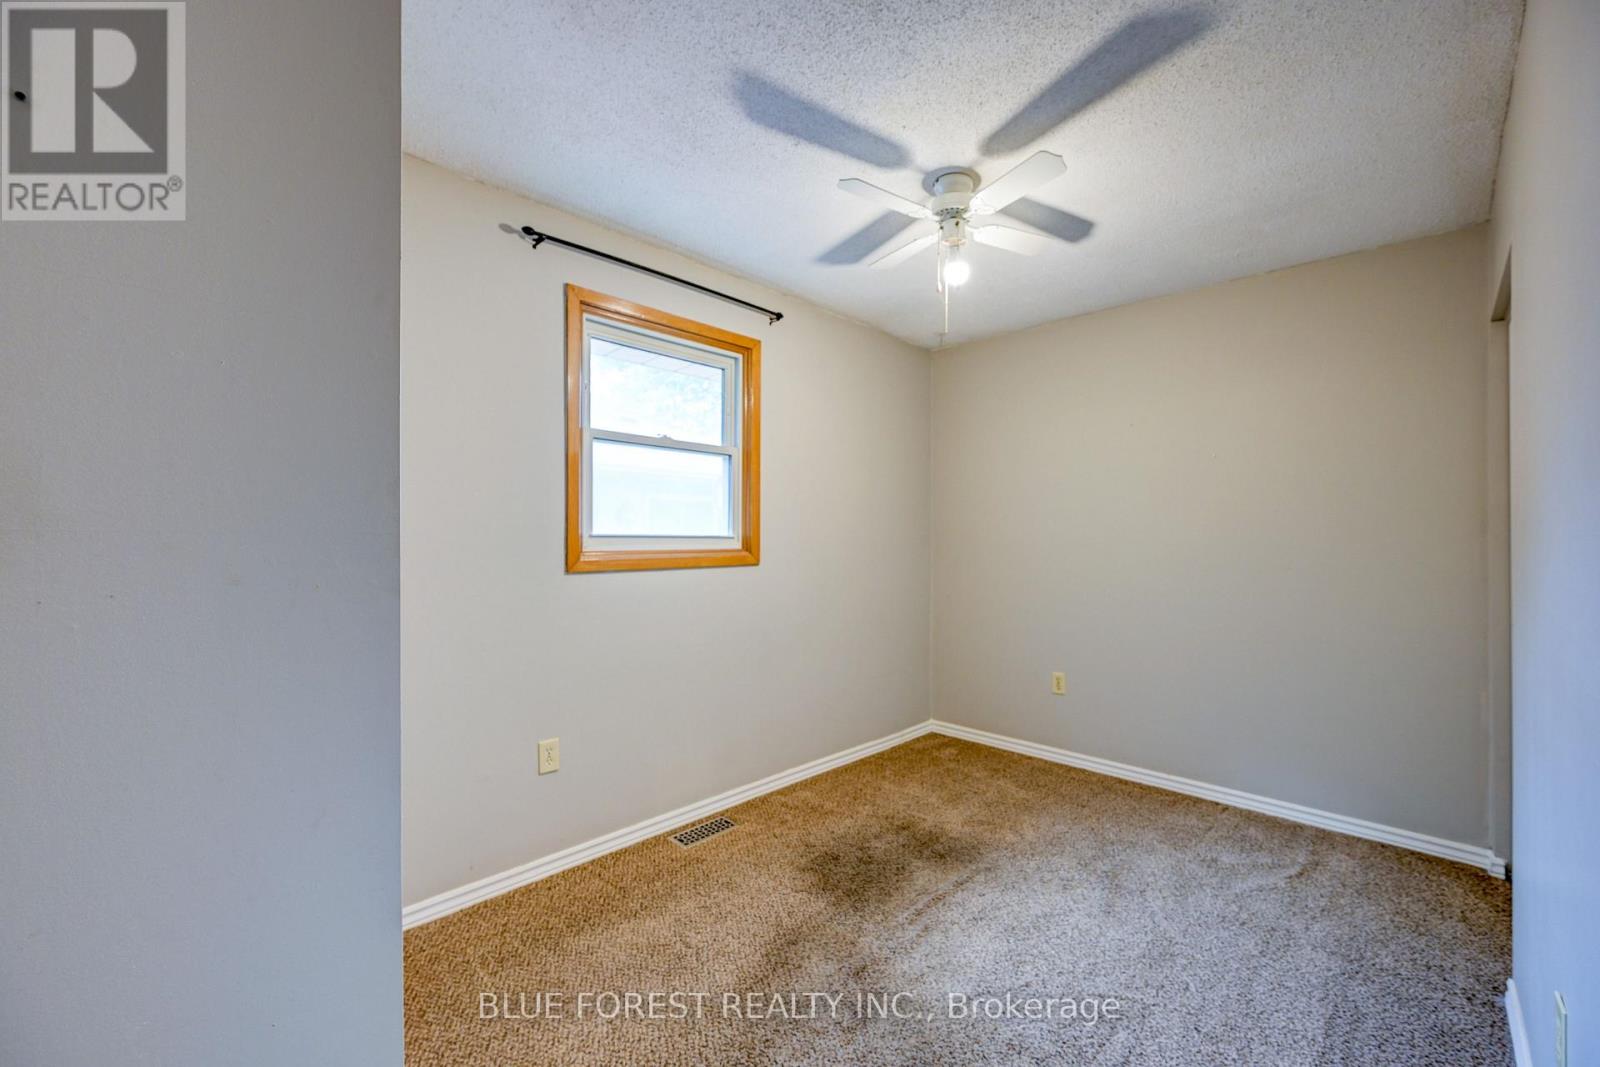
Dining room, Main level, 2.75 m X 2.25 m; Primary Bedroom, Main level, 4 m X 3.5 m; Bedroom 2, Main level, 3.03 m X 2.5 m; Bedroom 3, Main level, 3 m X 2.53 m; Bathroom, Main level, 3 m X 1.73 m
Square Feet Range
700 - 1100
Bathrooms
2
Heating
Forced air
Heating Fuel
Natural gas
Cooling
Central air conditioning
Exterior Features
Stories
1
Architecture
Bungalow
Sewer
Sanitary sewer
Parking Spaces
3
Fencing
Fully Fenced, Fenced yard
Has a Pool
No
Has Waterfront
No
Is One Story
Yes
Additional Information
Property Type
SFR
Property SubType
Single Family
Ownership Type
Freehold
Related Properties
There's no result found.
Interested In 132 ARDSLEY CRESCENT?
132 ARDSLEY CRESCENT
London North, ON N6G 3W7
Listing Courtesy of BLUE FOREST REALTY INC.
$529,900
Beds:
3
Baths:
2
Sq. Ft.:
N/A
Type:
House
Listing #X13632934
A fantastic opportunity in the family-friendly Whitehills neighbourhood of Northwest London. This 3-bedroom, 1.5-bathroom bungalow offers the ease of main-floor living, with the bonus of finished space in the basement. One of the bedrooms features a walkout to the backyard, making it an ideal space for a bright home office, guest room, or studio. Outside, you'll find a large back deck overlooking a fully fenced yard-perfect for entertaining, kids, or pets-along with a spacious shed for additional storage. The asphalt driveway provides parking for up to three vehicles. Situated on a quiet crescent, this property is close to schools, parks, walking trails, Hyde Park shopping Centres, restaurants, grocery stores, public transit, and Western University. Whitehills is known for its mature trees, welcoming atmosphere, and convenient access to major routes, making this home an ideal choice for families, investors, or anyone looking to settle into a vibrant Northwest London neighbourhood. The home does require some updates, presenting a great opportunity for buyers to renovate and build equity in a well-established, desirable community. Sold As Is, Where Is. (id:6370)
Property Features
Subdivision:
North I
Rooms:
Family room, Lower level, 8.5 m X 3.38 m; Games room, Lower level, 5.5 m X 3.38 m; Bathroom, Lower level, 2.2 m X 1.75 m; Living room, Main level, 5.5 m X 3.18 m; Kitchen, Main level, 2.75 m X 2.25 m
Rooms:
Dining room, Main level, 2.75 m X 2.25 m; Primary Bedroom, Main level, 4 m X 3.5 m; Bedroom 2, Main level, 3.03 m X 2.5 m; Bedroom 3, Main level, 3 m X 2.53 m; Bathroom, Main level, 3 m X 1.73 m
Square Feet Range:
700 - 1100
Bathrooms:
2
Heating:
Forced air
Heating Fuel:
Natural gas
Cooling:
Central air conditioning
Stories:
1
Architecture:
Bungalow
Sewer:
Sanitary sewer
Parking Spaces:
3
Fencing:
Fully Fenced, Fenced yard
Has a Pool:
No
Has Waterfront:
No
Is One Story:
Yes
Property Type:
SFR
Property SubType:
Single Family
Ownership Type:
Freehold
© 2026 Canadian Real Estate Association. All rights reserved.Terms of Use:The information contained on this site is based in whole or in part on information that is provided by members of The Canadian Real Estate Association, who are responsible for its accuracy. CREA reproduces and distributes this information as a service for its members and assumes no responsibility for its accuracy. The listing content on this website is protected by copyright and other laws and is intended solely for private, non-commercial use by individuals. Any other reproduction, distribution, or use of the content, in whole or in part, is specifically forbidden. The prohibited uses include commercial use, ?screen scraping?, ?database scraping?, and any other activity intended to collect, store, reorganize or manipulate data on the pages produced by or displayed on this website. All information is deemed reliable but is not guaranteed accurate.

CREA-ON data last updated at August 4, 2026, 10:43 AM ET
Terms and Conditions
Terms of Use:The information contained on this site is based in whole or in part on information that is provided by members of The Canadian Real Estate Association, who are responsible for its accuracy. CREA reproduces and distributes this information as a service for its members and assumes no responsibility for its accuracy. The listing content on this website is protected by copyright and other laws and is intended solely for private, non-commercial use by individuals. Any other reproduction, distribution, or use of the content, in whole or in part, is specifically forbidden. The prohibited uses include commercial use, ?screen scraping?, ?database scraping?, and any other activity intended to collect, store, reorganize or manipulate data on the pages produced by or displayed on this website.
Real Estate IDX
Powered by iHomefinder